
Eco Friendly







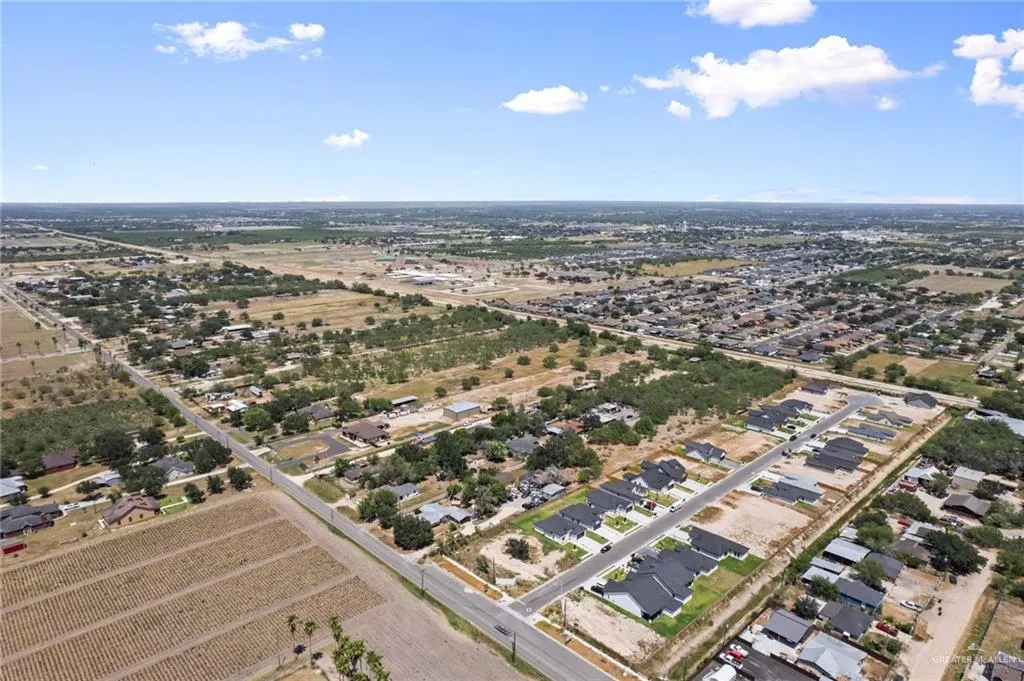

Address
2114 W Olympia Avenue, Alton, TX
Price
$ 263,000
Property Attributes
- MLS#512139
- TypeSingle Family
- Listing Status Active
- CountyHidalgo
- CityAlton
- AreaAlton
- NeighborhoodCedar Ridge North
- Zip78573
- StyleSingle Family Residence
- Year Built2026
- Taxes$ 100
- Price$ 263,000
- Bedrooms3
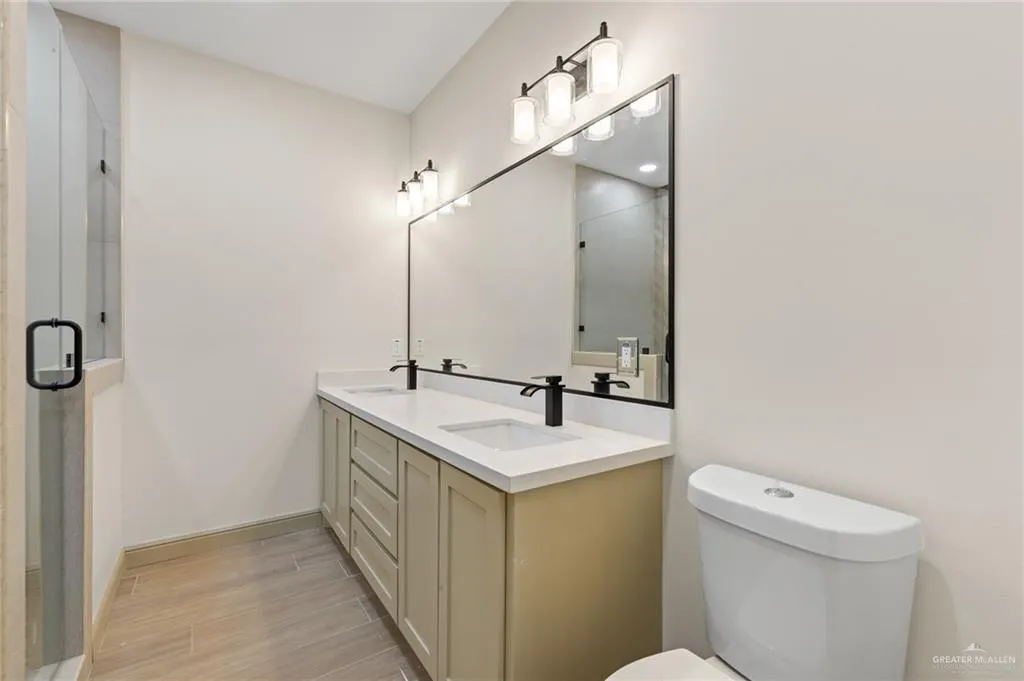
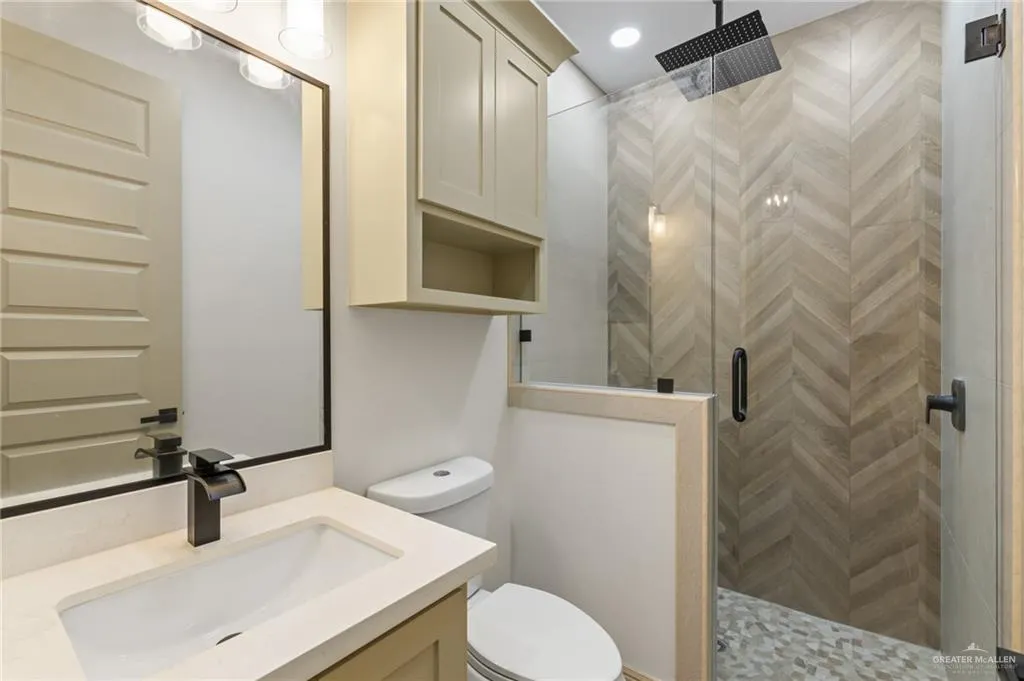
- Full Bathrooms2
- Half Bathrooms0
- Sqr Footage1308
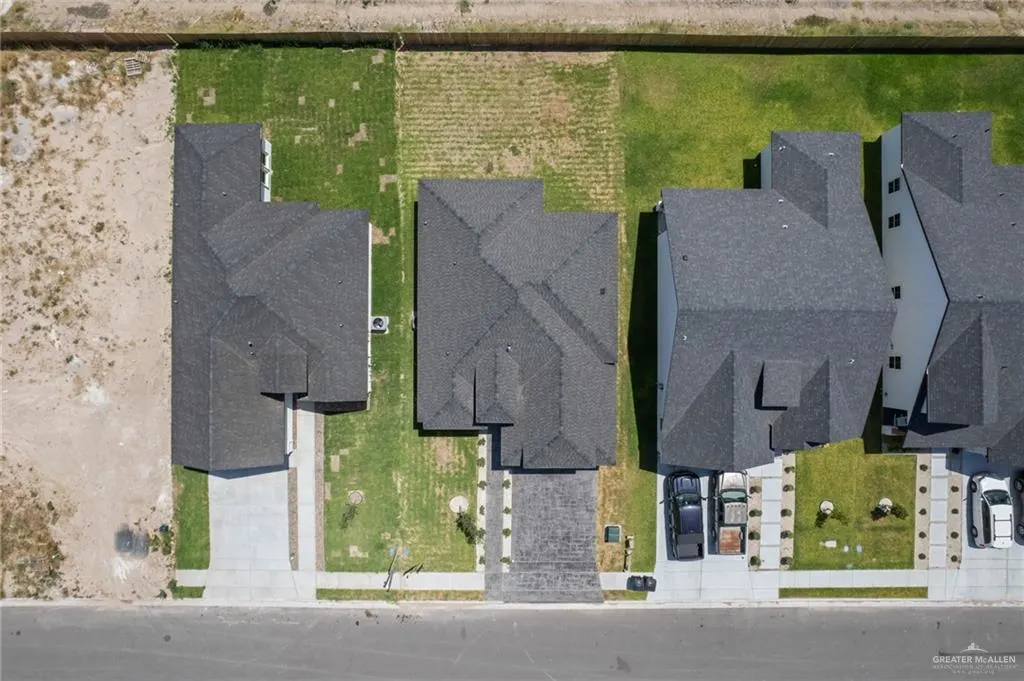
- Lot Size0.1379 Acres
Data Source:
Greater McAllen Association of REALTORS® (GMAOR)
Property Description
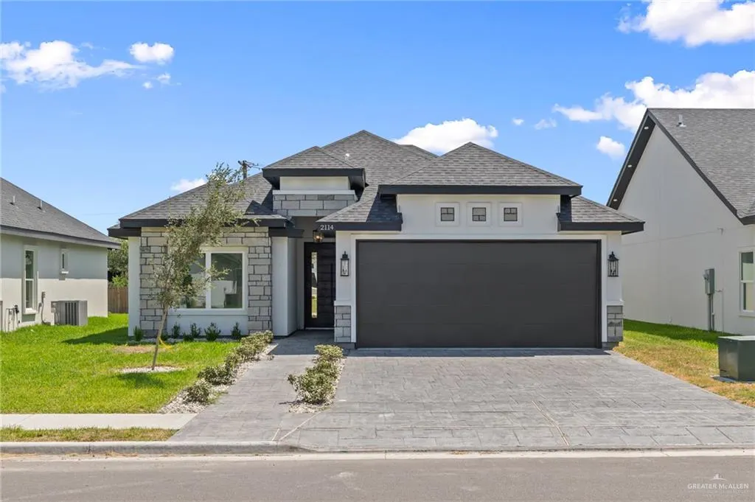
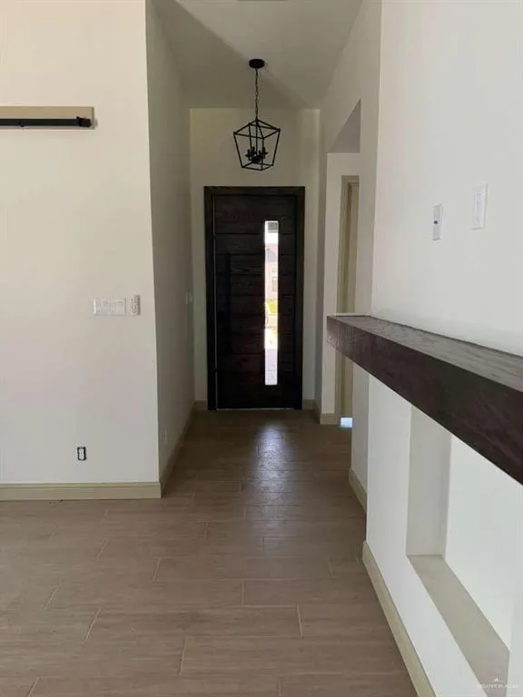
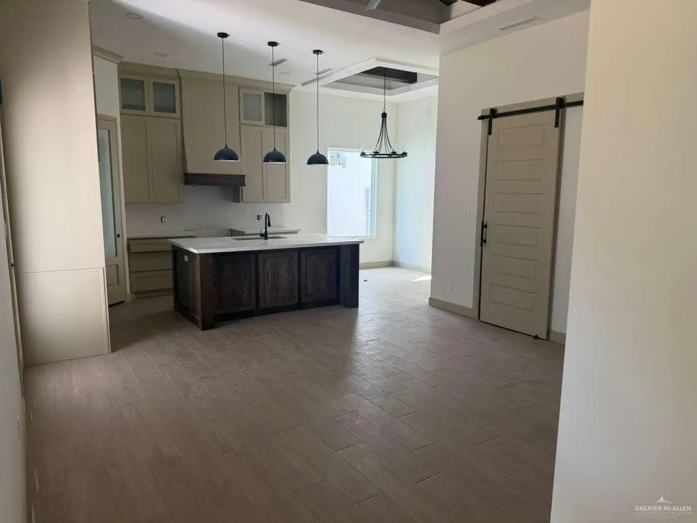
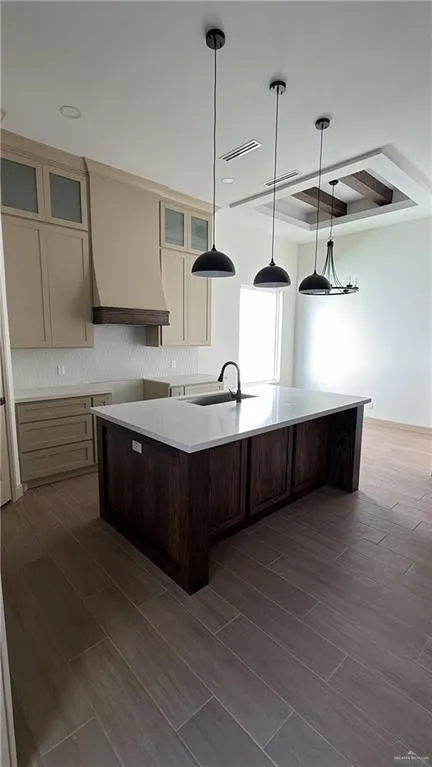
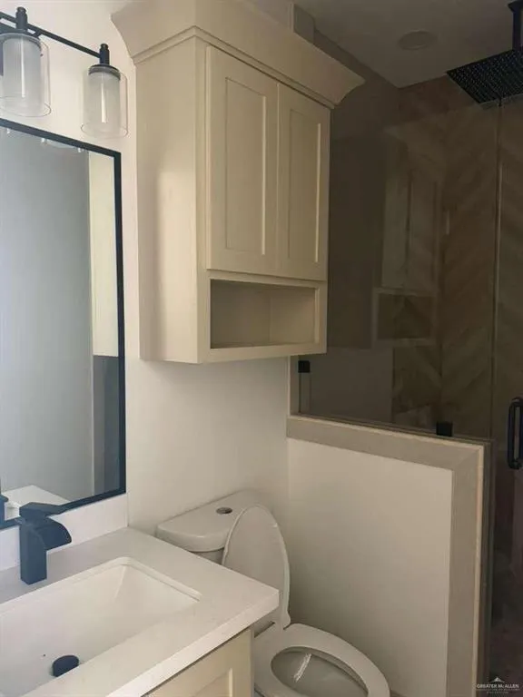
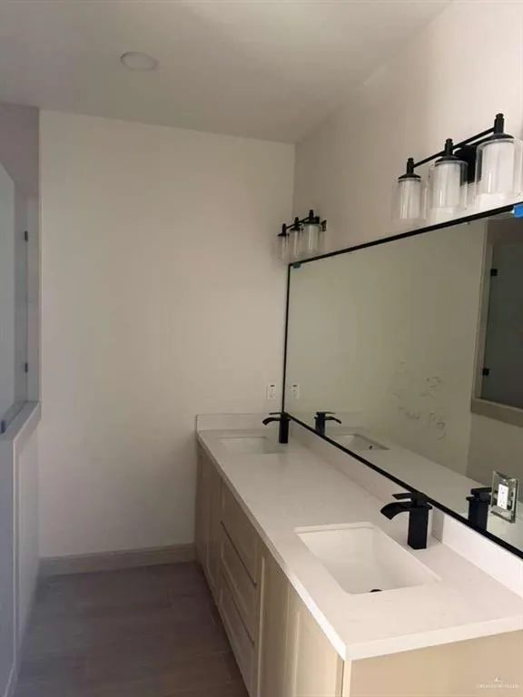
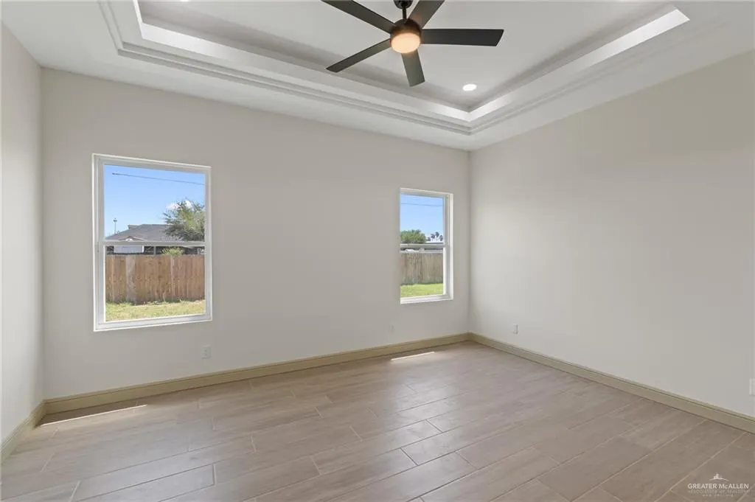
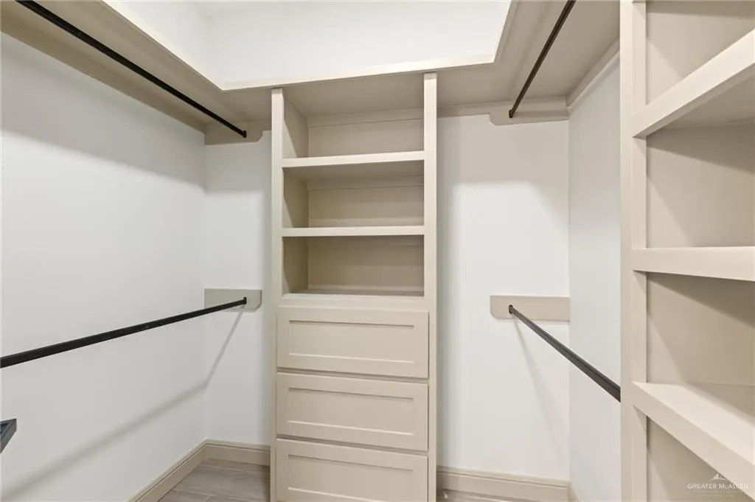
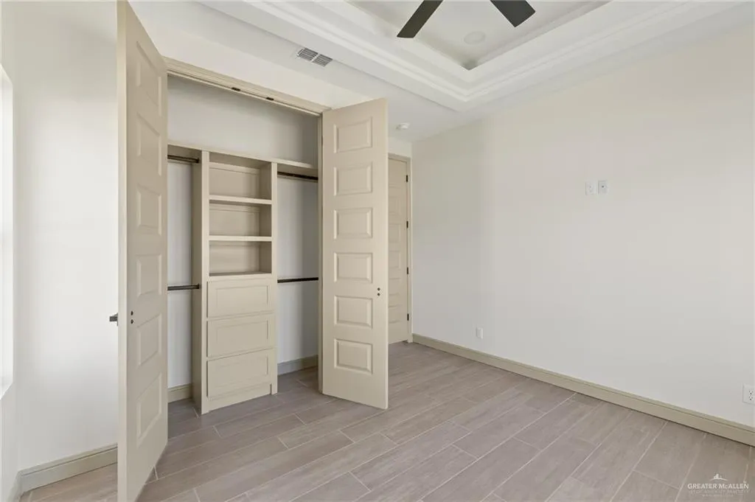
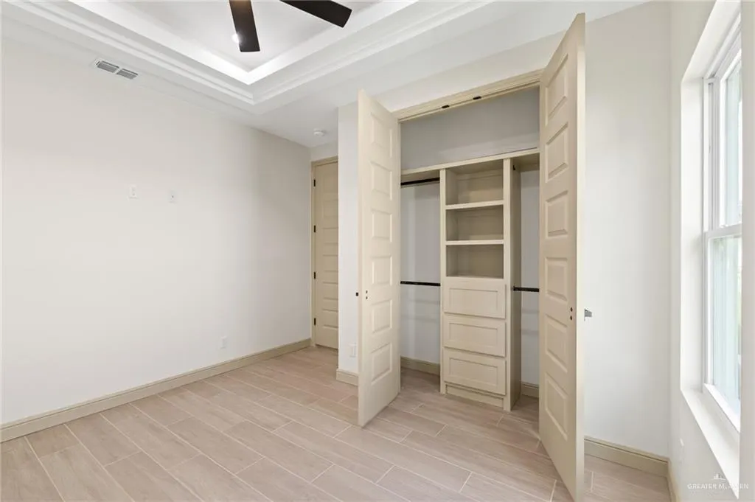
NEW CONSTRUCTION MOVE IN READY!! Welcome to Cedar Pointe, Alton’s newest subdivision!!. This beautiful, open concept Home features 3 Bedrooms, 2 Bathrooms, 8ft doors, high ceilings with cedar beams, Energy Efficient Spray Foam Insulation throughout, and so much more! Schedule a showing today to experience it for yourself!. Seller Concession Available.
| Elementary School | Middle School | High School |
|---|---|---|
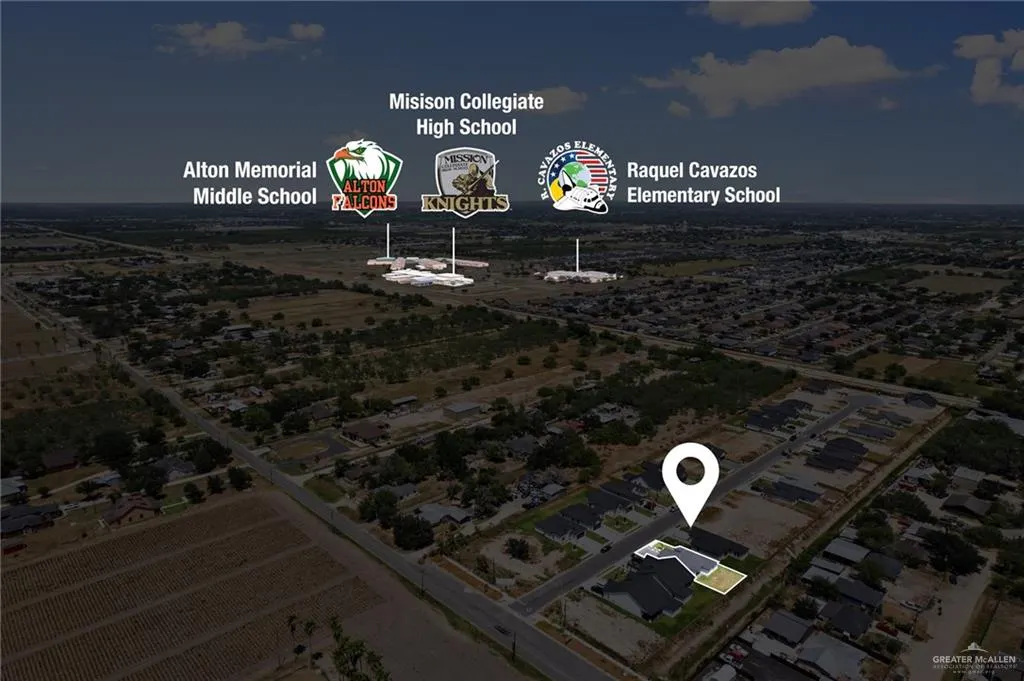
| Cantu Elementary School | Alton-Memorial Junior High Middle School | Mission H.S. High School |
| Price History | |
|---|---|
| 8/11/2026 | Listed $263,000 |
General Features
| Sewer | City Sewer |
|---|---|
| Possession | Closing and Funding |
| Property Subtype | Single Family Residence |
| Tax Year | 2025 |
| Community Features | Curbs,Street Lights |
| County | Hidalgo |
| Property Type | Residential |
| HOA | false |
| Subdivision Name | Cedar Ridge North |
| Status | Active |
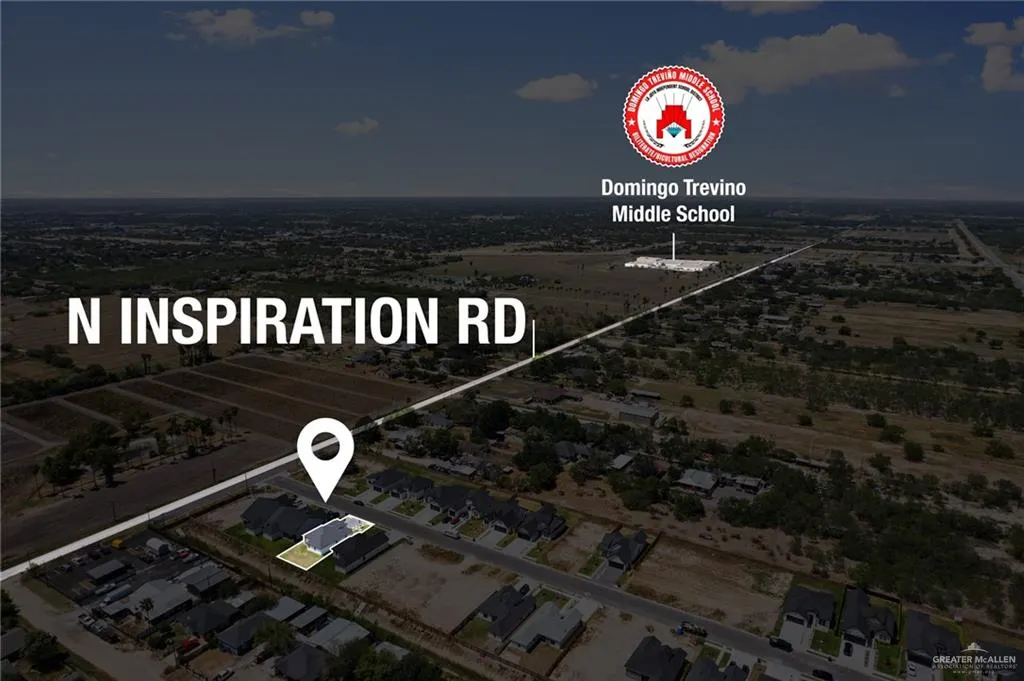
| Directions | Head North on Inspiration, pass mile 4, turn right onto Olympia ave (Between Mile 4 and Mile 5 on Inspiration) |
| High School | Mission H.S. |
| City | Alton |
| High School District | Mission ISD |
| Lot Size Units | Square Feet |
| Lot Size Square Feet | 6006.0528 |
| Elementary School | Cantu |
| Tax Annual Amount | 100 |
| Home Warranty Y/N | false |
| Middle/Junior High School | Alton-Memorial Junior High |
| Building Area Units | Square Feet |
| Living Area Units | Square Feet |
| Standard Status | Active |
| Middle/Junior School District | Mission ISD |
| Elementary School District | Mission ISD |
| Legal Description | Cedar Pointe Lot 39 |
| Freehold | BBO,VOW,IDX |
| Living Area | 1308 |
| Cooling | Central Air |
| Roof | Shingle |
| Appliances | Electric Water Heater,No Conveying Appliances |
| Garage Spaces | 2 |
| Construction Materials | Stone,Stucco |
| Year Built | 2026 |
| Stories Count | 1 |
| Energy Efficient | Other,Thermostat |
| Garage Y/N | true |
| Full Baths | 2 |
| Carport Y/N | false |
| Year Built Source | Builder |
| Golf Cart | false |
| Heating | Central |
| Patio/Porch Features | Patio Slab |
| Attached Garage | true |
Interior Features
| Interior Amenities | Entrance Foyer,Countertops (Granite),Fireplace,Walk-In Closet(s) |
|---|---|
| Flooring | Porcelain Tile |
| Air Conditioning Y/N | true |
| Window Features | No Window Coverings |
| Total Bedrooms | 3 |
| LivingAreaSource | Blue Prints |
| Total Baths | 2 |
| Primary Bedroom Features | Private Commode,Walk-In Closet(s) |
| Heating Y/N | true |
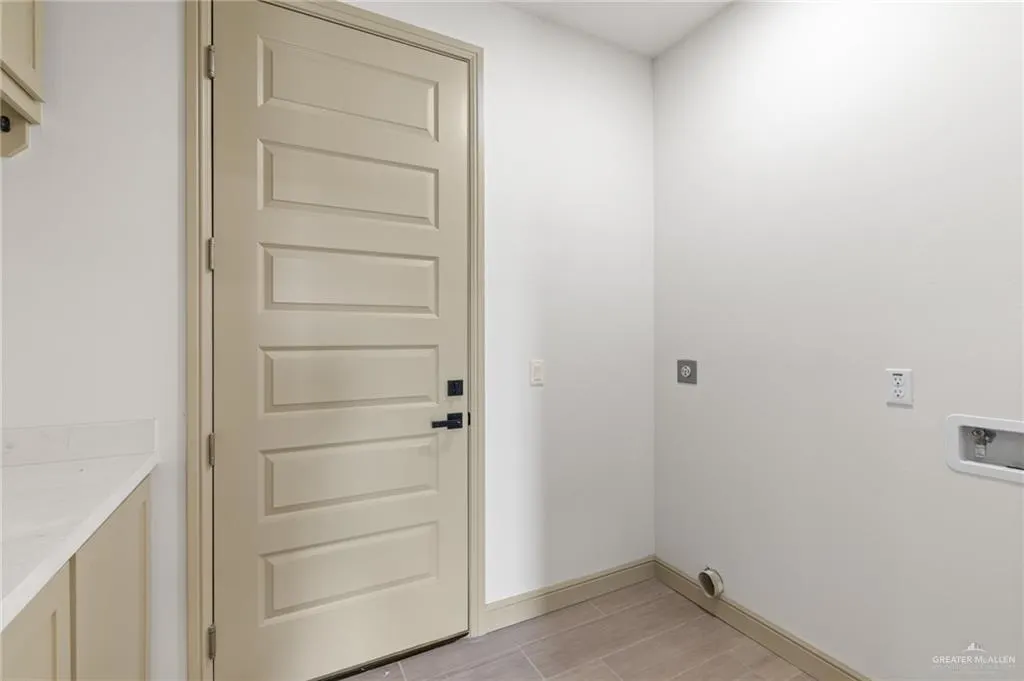
| Laundry Features | Laundry Room,Washer/Dryer Connection |
| Fireplace Y/N | true |
Exterior Features
| Lot Size Area | 6006.0528 |
|---|---|
| Lot Size Acres | 0.1379 |
| Road Surface Type | Paved |
| Irrigation Water Rights Y/N | false |
| Lot Features | Curb & Gutters,Sidewalks,Sprinkler System |
| Fencing | None |
| Exterior Amenities | Sprinkler System |
| Parking Features | Attached |
| Total Parking | 2 |
| Foundation Details | Slab |
| Building Area Total | 1308 |
| Lot Dimensions | 51x118 |
| Covered Spaces | 2 |
| Pool YN | false |
Amenities
- Foreclosure
- Views
- Short Sale
- New Construction
- Adult 55+
- Lease To Own
- No HOA Fees
- Furnished
- Primary On Main
- Air Conditioning
- Seller Finance
- Green
- Fixer Upper
- Horse
- Golf
- Fireplace
- Deck
- Garage
- Basement
- Pool
Property vs Single Family Average in 78573
Price
Taxes
Year Built
 The Greater McAllen Association of REALTORS® All information deemed reliable but not guaranteed. All properties are subject to prior sale, change or withdrawal. Neither listing broker(s) or information provider(s) shall be responsible for any typographical errors, misinformation, misprints and shall be held totally harmless. Listing(s) information is provided for consumer's personal, non-commercial use and may not be used for any purpose other than to identify prospective properties consumers
