
Address
1212 E Boxwood Avenue, San Juan, TX
Price
$ 215,000
Property Attributes
- MLS#511846
- TypeSingle Family
- Listing Status Pending
- CountyHidalgo
- CitySan Juan
- AreaSan Juan
- NeighborhoodOak Ridge Estates
- Zip78589
- StyleSingle Family Residence
- Year Built2026
- Taxes$ 1344
- Price$ 215,000
- Bedrooms3
- Full Bathrooms2
- Half Bathrooms0
- Sqr Footage1230
- Lot Size0.14 Acres
Data Source:
Greater McAllen Association of REALTORS® (GMAOR)
Property Description
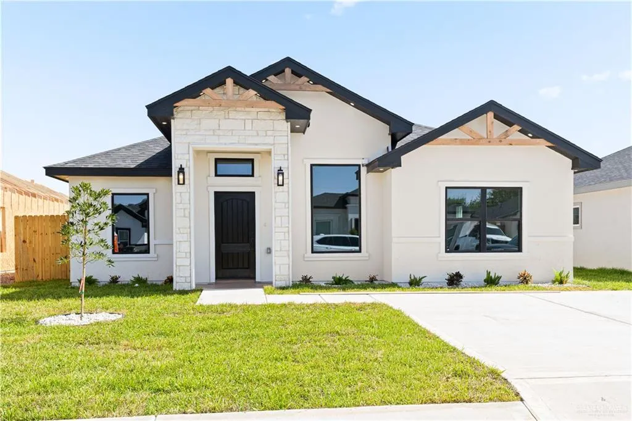
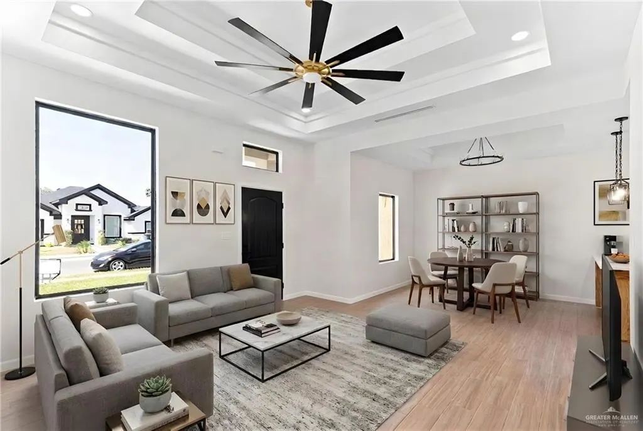
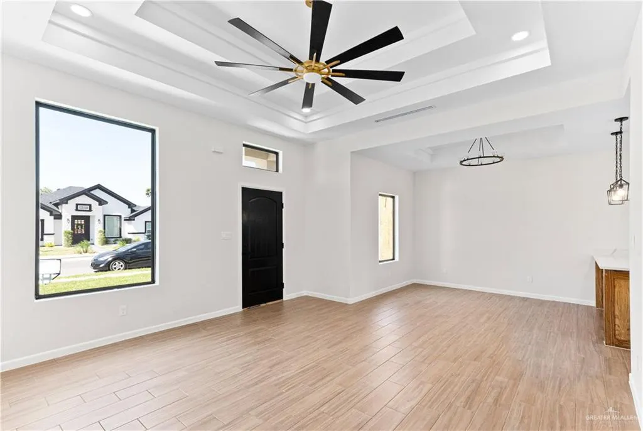
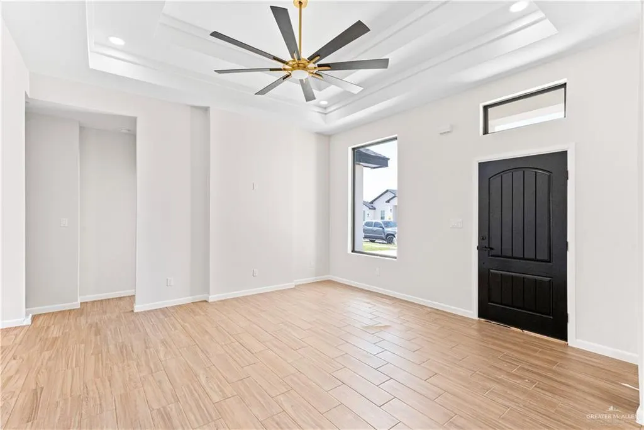
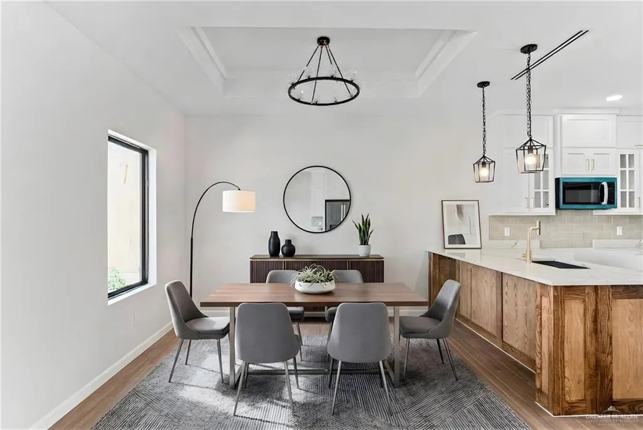
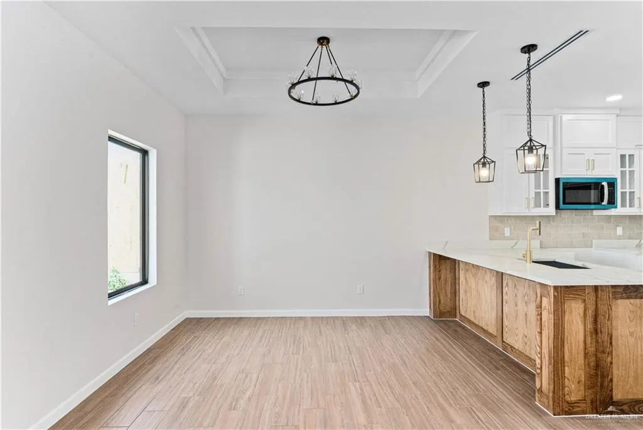
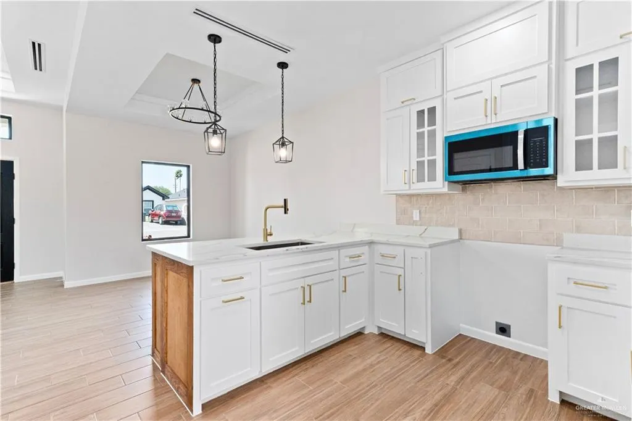
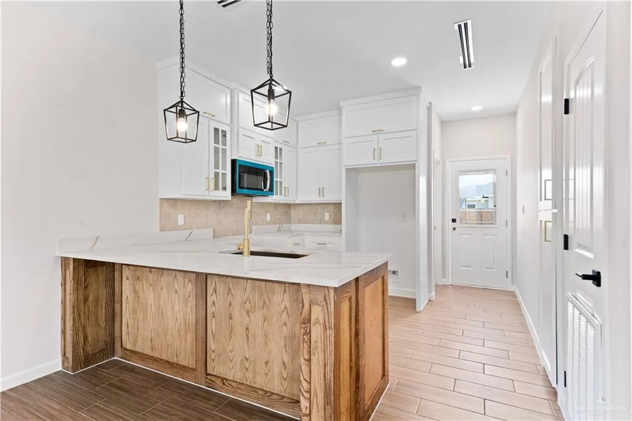
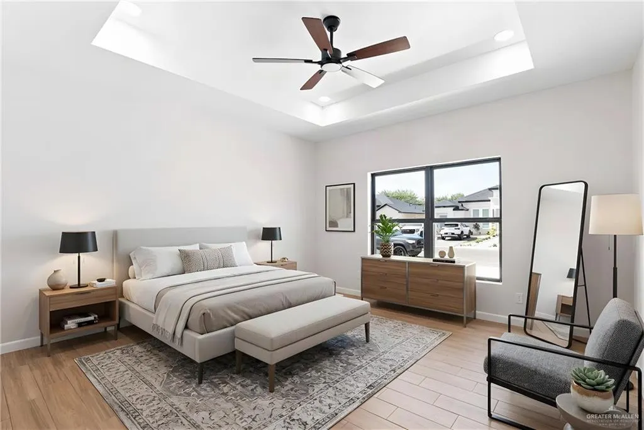
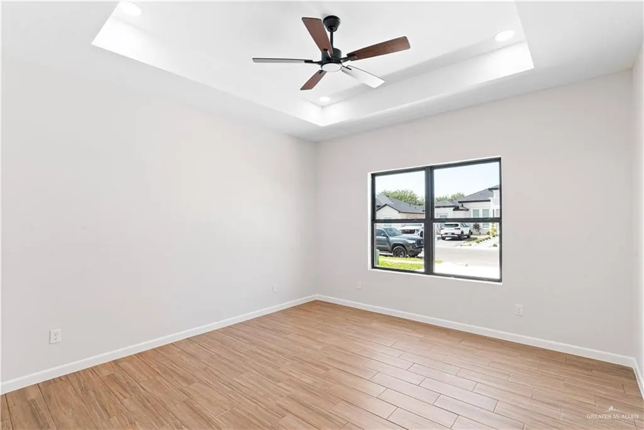
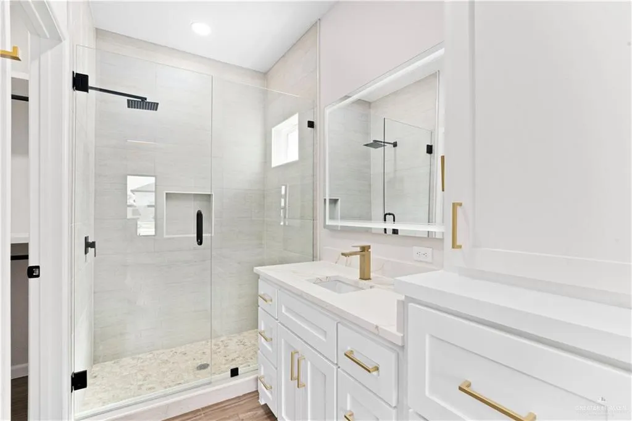
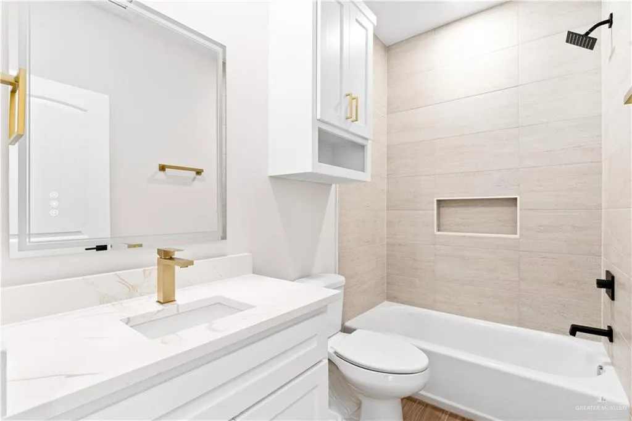
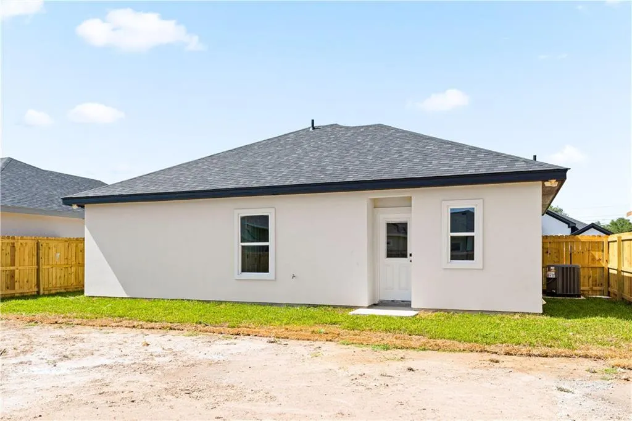
Welcome to this cozy and beautifully new perfectly situated home n one of San Juan's most desirable areas. Just a quick drive to the expressway,gets you to shopping centers and restaurants. This Ranch style home offers a combination of classic and modern finishes. A fully fenced home with sprinkler system is rare affordable home that wont last. Schedule your showing today.
| Elementary School | Middle School | High School |
|---|---|---|
| Garza-Pena Elementary School | Yzaguierre Middle School | PSJA H.S. High School |
| Price History | |
|---|---|
| 8/8/2026 | Listed $215,000 |
General Features
| Sewer | City Sewer |
|---|---|
| Possession | Closing and Funding |
| HOA Fee | 250 |
| Property Subtype | Single Family Residence |
| Tax Year | 2025 |
| Community Features | Sidewalks,Street Lights |
| County | Hidalgo |
| Property Type | Residential |
| HOA | true |
| Subdivision Name | Oak Ridge Estates |
| Status | Pending |
| Directions | Expressway heading east exit Cesar Chavez, go under the overpass going north on Cesar Chavez. After passing F.M. 495 turn left on Oak Ridge Estates. Home wll be on the second street on the left hand side. |
| High School | PSJA H.S. |
| City | San Juan |
| High School District | PSJA ISD |
| Lot Size Units | Square Feet |
| Lot Size Square Feet | 6098.4 |
| Elementary School | Garza-Pena |
| Tax Annual Amount | 1344 |
| Home Warranty Y/N | false |
| Middle/Junior High School | Yzaguierre |
| Building Area Units | Square Feet |
| Living Area Units | Square Feet |
| Standard Status | Pending |
| Middle/Junior School District | PSJA ISD |
| Elementary School District | PSJA ISD |
| Legal Description | OAK RIDGE ESTATES LOT 56 |
| Freehold | BBO,VOW,IDX |
| Living Area | 1230 |
| Cooling | Central Air |
| Roof | Shingle |
| Appliances | Tankless Water Heater,Microwave |
| Construction Materials | Stucco |
| Year Built | 2026 |
| Stories Count | 1 |
| New Construction | false |
| Energy Efficient | None |
| Garage Y/N | false |
| Full Baths | 2 |
| Carport Y/N | false |
| Year Built Source | Builder |
| Golf Cart | false |
| Heating | Central |
| Assoc Fee Paid Per | Annually |
| Association Name | Samson Property Management |
| Security Features | Smoke Detector(s) |
| Association Amenities | Property Owners' Assoc. |
Interior Features
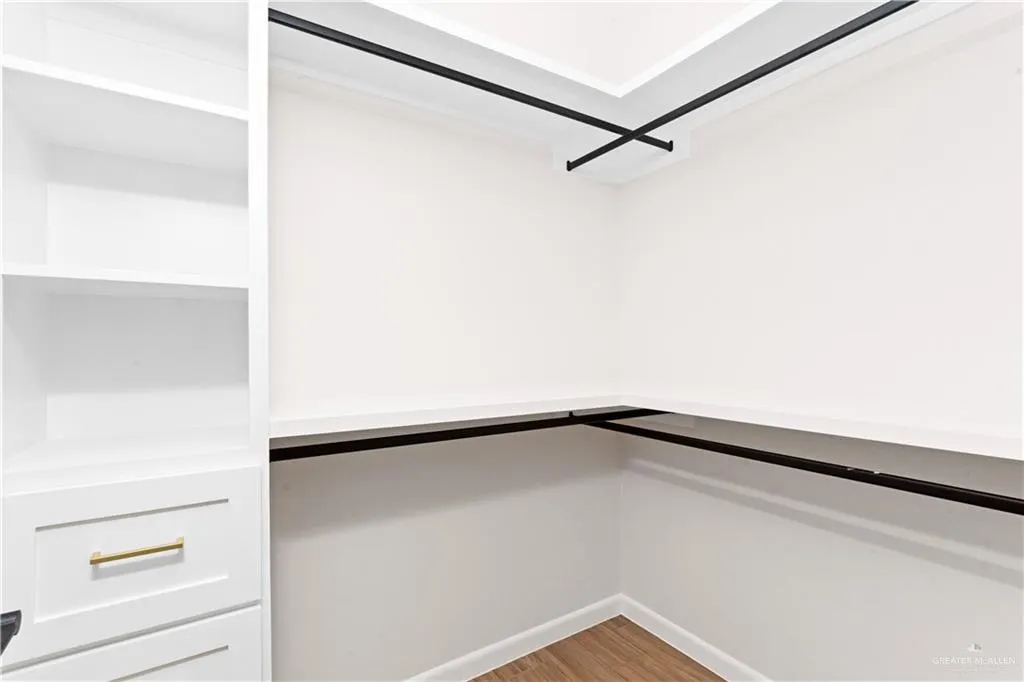
| Interior Amenities | Countertops (Granite),Walk-In Closet(s) |
|---|---|
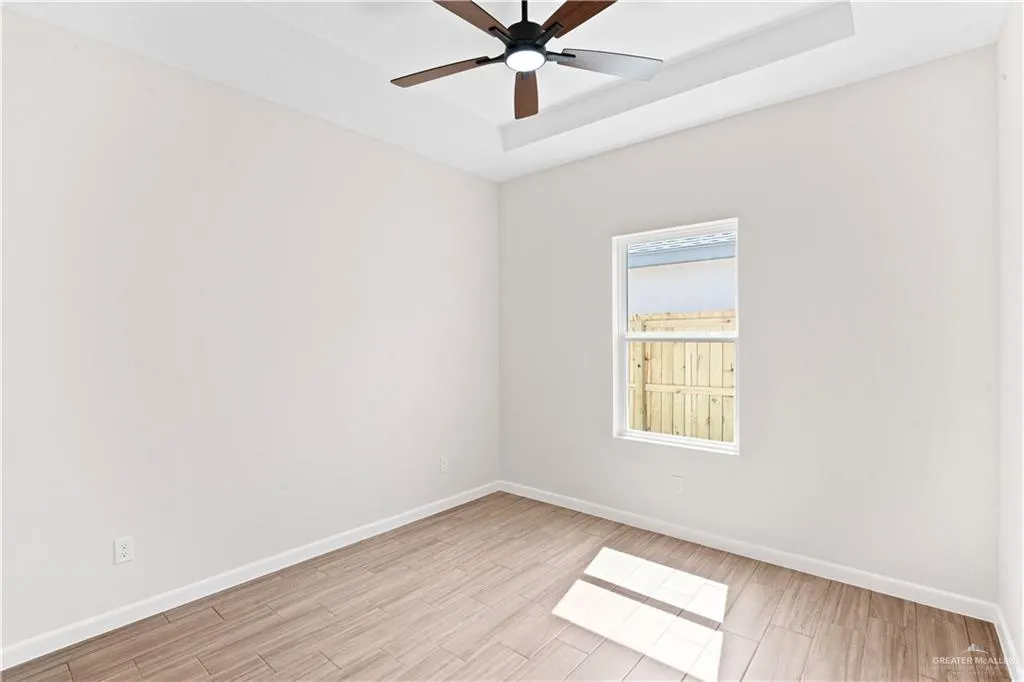
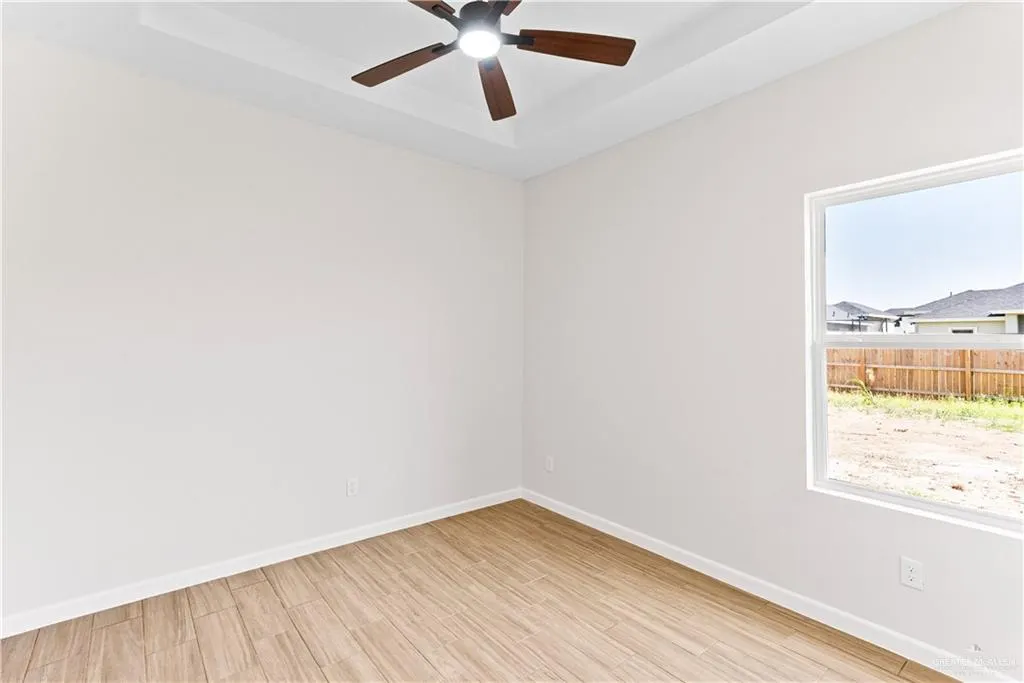
| Flooring | Tile |
| Air Conditioning Y/N | true |
| Window Features | No Window Coverings |
| Total Bedrooms | 3 |
| LivingAreaSource | Blue Prints |
| Total Baths | 2 |
| Primary Bedroom Features | None |
| Heating Y/N | true |
| Laundry Features | Laundry Room,Washer/Dryer Connection |
Exterior Features
| Water Source | Public |
|---|---|
| Lot Size Area | 6098.4 |
| Lot Size Acres | 0.14 |
| Road Surface Type | Paved |
| Irrigation Water Rights Y/N | false |
| Fencing | Wood |
| Exterior Amenities | None |
| Parking Features | No Garage |
| Foundation Details | Slab |
| Building Area Total | 1230 |
| Lot Dimensions | 52x112 |
| Pool YN | false |
| Other Equipment | 1 Year Warranty |
Amenities
- Foreclosure
- Views
- Short Sale
- New Construction
- Adult 55+
- Lease To Own
- No HOA Fees
- Furnished
- Primary On Main
- Air Conditioning
- Seller Finance
- Green
- Fixer Upper
- Horse
- Golf
- Fireplace
- Deck
- Garage
- Basement
- Pool
Property vs Single Family Average in 78589
Price
Taxes
Year Built
 The Greater McAllen Association of REALTORS® All information deemed reliable but not guaranteed. All properties are subject to prior sale, change or withdrawal. Neither listing broker(s) or information provider(s) shall be responsible for any typographical errors, misinformation, misprints and shall be held totally harmless. Listing(s) information is provided for consumer's personal, non-commercial use and may not be used for any purpose other than to identify prospective properties consumers
