
Price Reduction - Eco Friendly





Address
490 S Mccullough Street, San Benito, TX
Price
$ 190,000
Property Attributes
- MLS#509432
- TypeSingle Family
- Listing Status Option
- CountyCameron
- CitySan Benito
- AreaSan Benito
- NeighborhoodPalm Grove Estates
- Zip78586
- StyleSingle Family Residence
- Year Built1953
- Taxes$ 1406
- Price$ 190,000
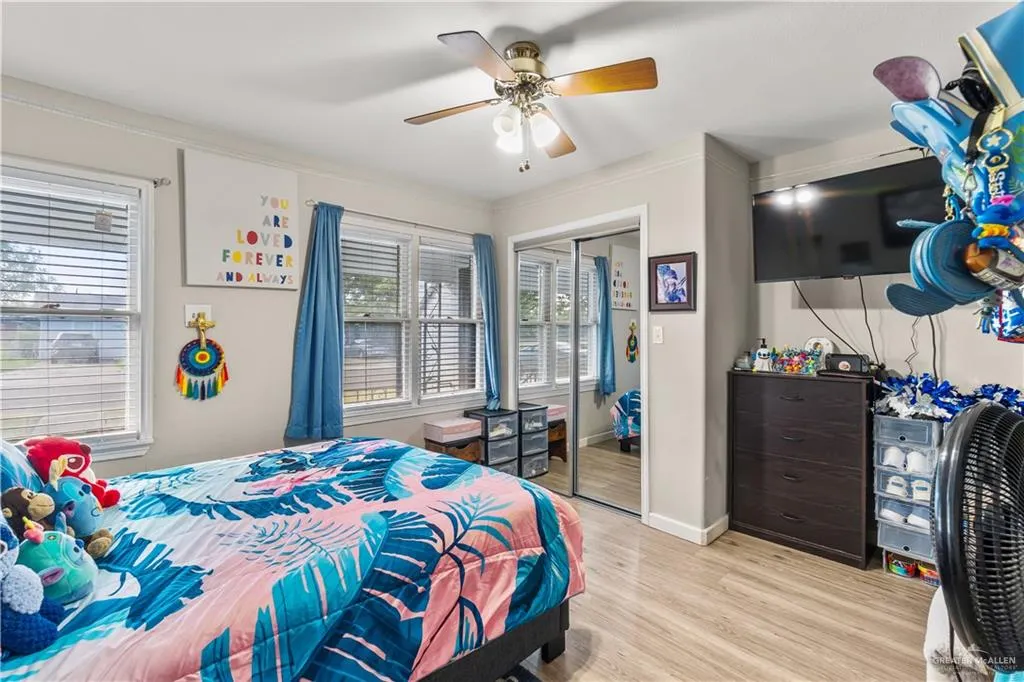
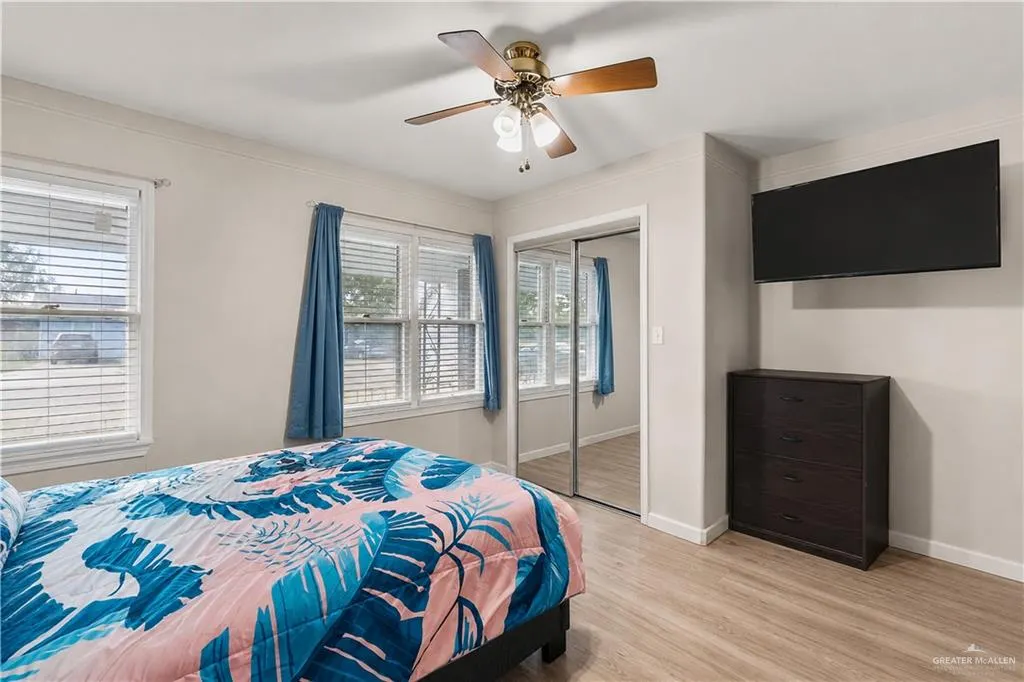
- Bedrooms3
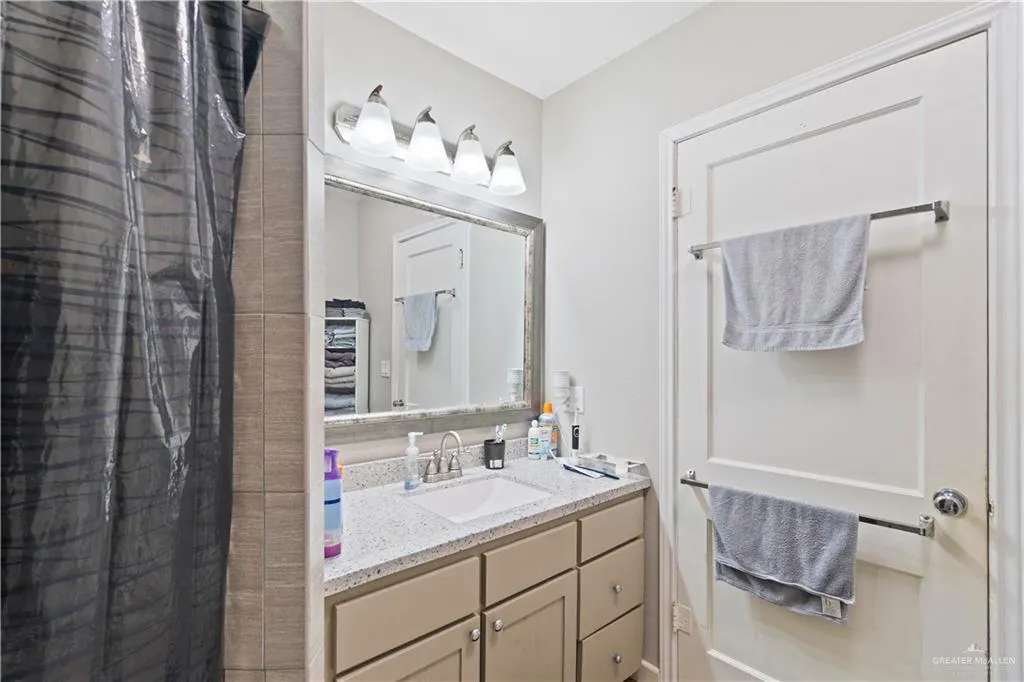
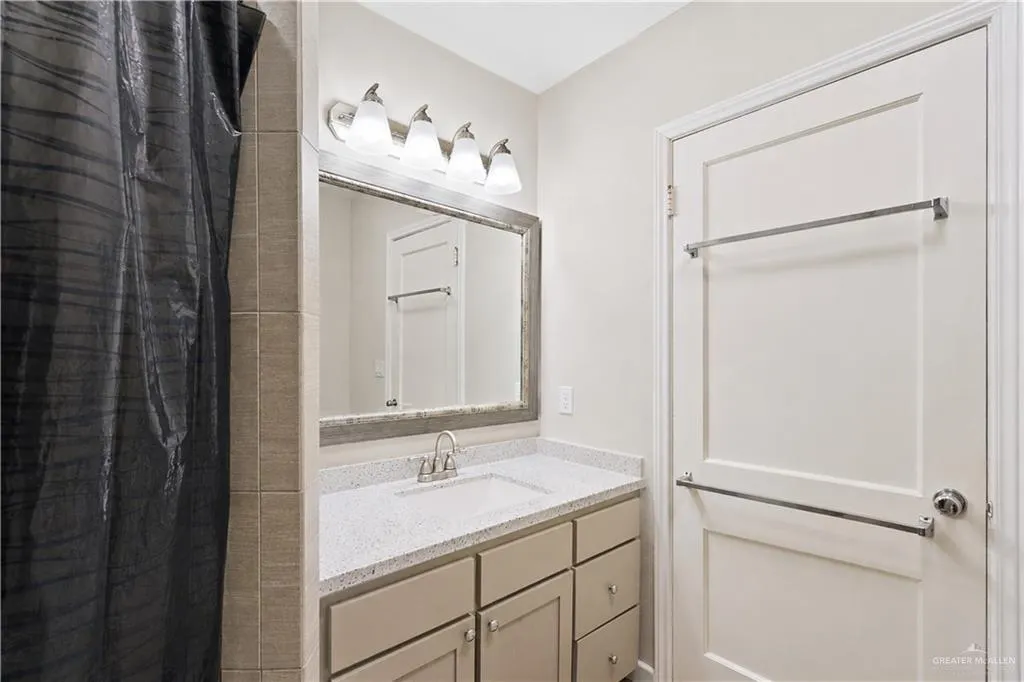
- Full Bathrooms2
- Half Bathrooms0
- Sqr Footage1476
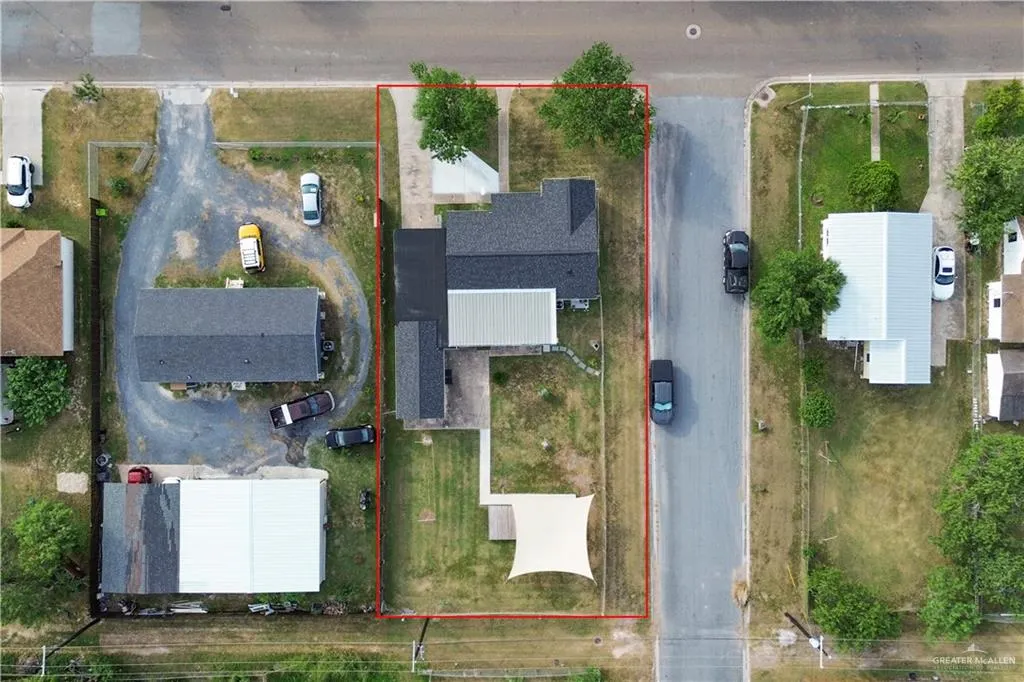
- Lot Size0.2204 Acres
Data Source:
Greater McAllen Association of REALTORS® (GMAOR)
Property Description
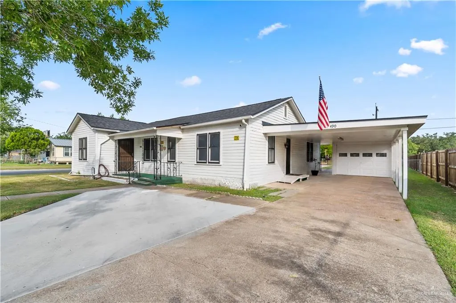
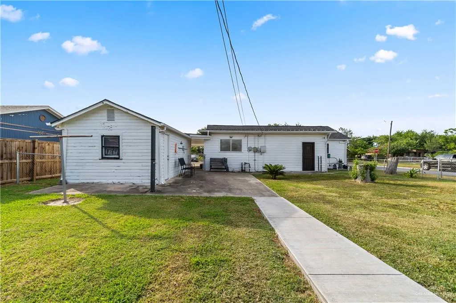
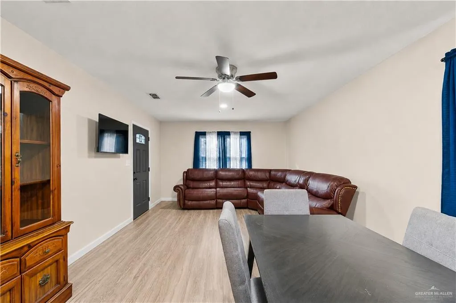
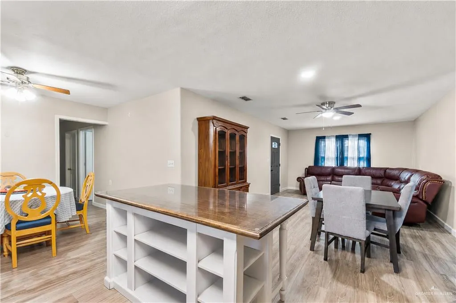
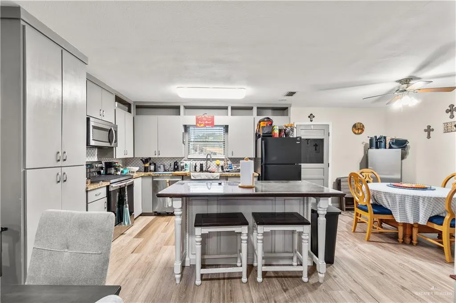
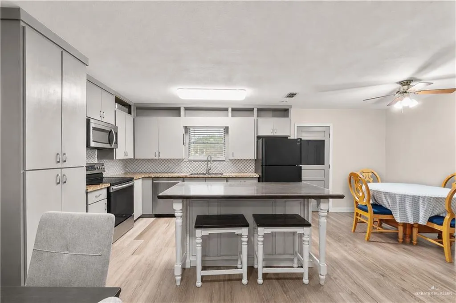
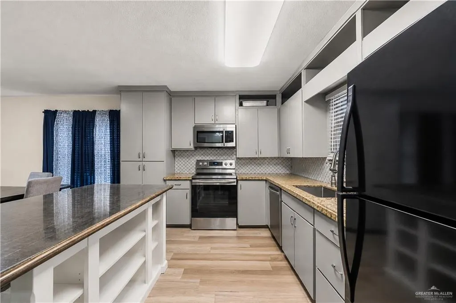
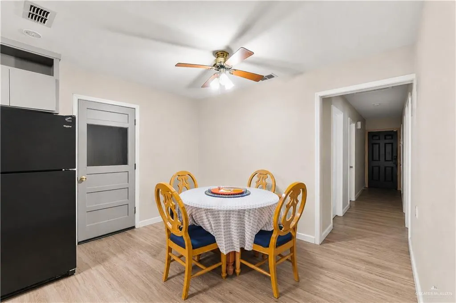
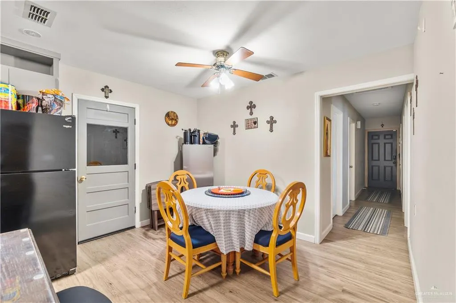
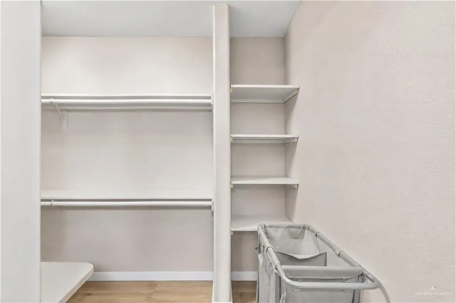
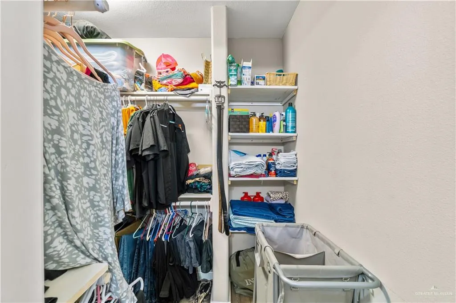
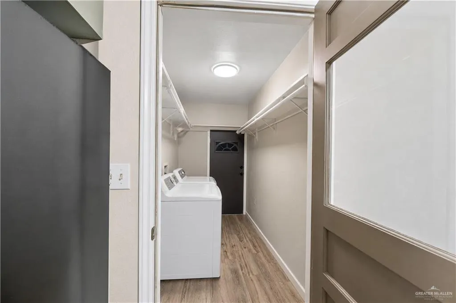
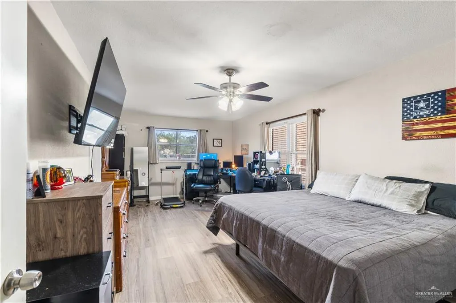
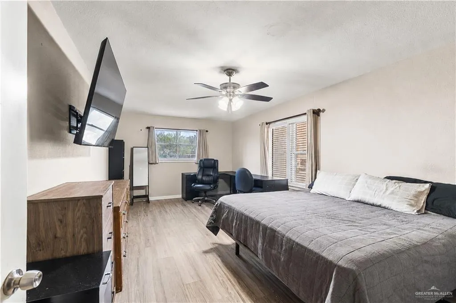
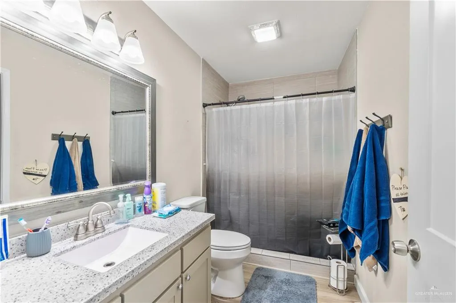
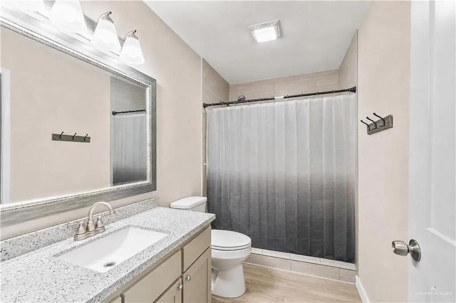
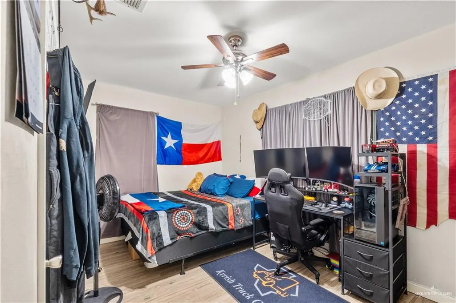
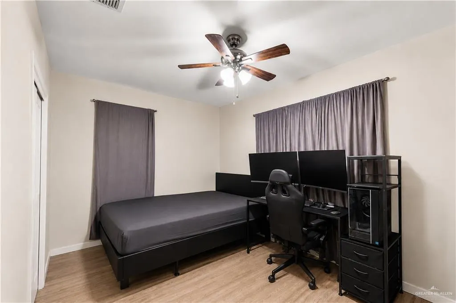
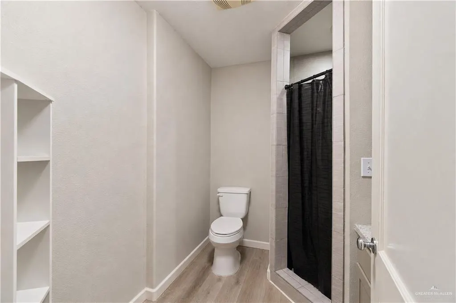
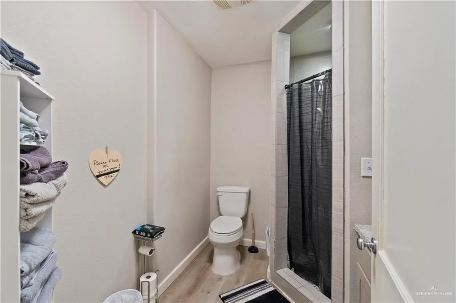
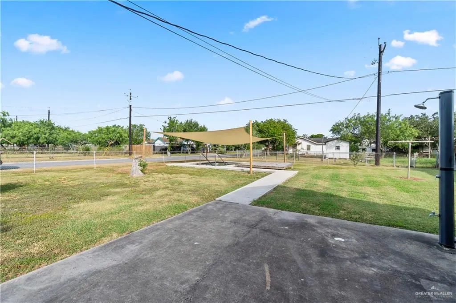
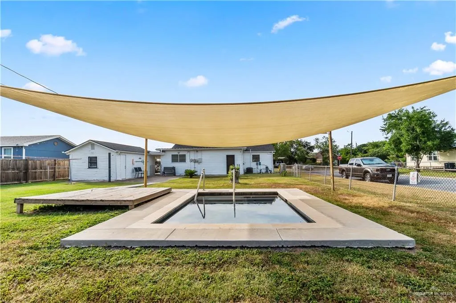
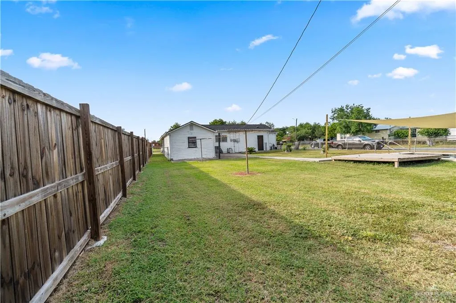
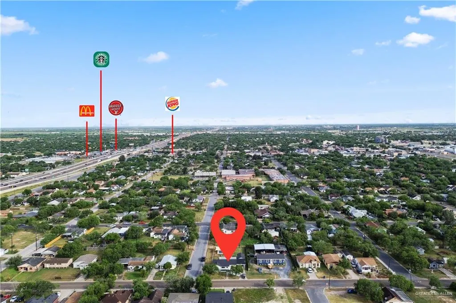
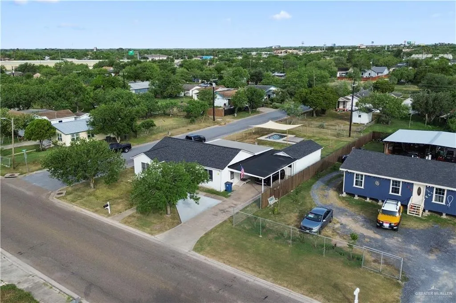
This charming 3-bedroom, 2-bath home in San Benito, TX offers 1,476 sqft of comfortable living space on a nearly quarter-acre corner lot, perfect for first-time buyers. Move-in ready and impeccably maintained, it features a kitchen with a microwave and stove included in the sale, a designated laundry room, and a private aquatic therapy pool with a canopy—ideal for early workouts and hot summer days—plus an outdoor shower, outdoor storage, and a 1-car carport. Conveniently located near the expressway, shops, and restaurants, with no history of flooding, and a recently replaced roof for added peace of mind. The pool is serviced weekly, and the HVAC system is maintained quarterly, making this home a must-see! Certain images may include AI enhancements.
| Elementary School | Middle School | High School |
|---|---|---|
| Landrum Elementary School | Miller Jordan Middle School | San Benito H.S. High School |
| Price History | |
|---|---|
| 7/11/2026 | Listed $210,000 |
| 7/23/2026 | 7$195,000 |
| 9/4/2026 | 3$190,000 |
General Features
| Sewer | City Sewer |
|---|---|
| Utilities | Internet Access |
| Possession | Closing and Funding |
| Property Subtype | Single Family Residence |
| Tax Year | 2025 |
| Community Features | None |
| County | Cameron |
| Property Type | Residential |
| HOA | false |
| Subdivision Name | Palm Grove Estates |
| Status | Option |
| Directions | Head south on I-69E S from Harlingen, merge onto I-69E South toward San Benito, take the exit for US-77 Bus / Stenger St, turn right onto McCullough St, then head north just before the railroad tracks. Arrive at 490 S McCullough St on your left. |
| High School | San Benito H.S. |
| City | San Benito |
| High School District | San Benito ISD |
| Lot Size Units | Square Feet |
| Lot Size Square Feet | 9600.1884 |
| Elementary School | Landrum |
| Tax Annual Amount | 1406 |
| Home Warranty Y/N | false |
| Middle/Junior High School | Miller Jordan |
| Building Area Units | Square Feet |
| Living Area Units | Square Feet |
| Standard Status | Active |
| Middle/Junior School District | San Benito ISD |
| Elementary School District | San Benito ISD |
| Legal Description | SAN BENITO- PALM GROVE LOT 7 & S 14' LOT 8 BLK 7 |
| Freehold | BBO,VOW,IDX |
| Living Area | 1476 |
| Cooling | Central Air |
| Roof | Composition Shingle |
| Appliances | Electric Water Heater,Dishwasher,Microwave,Stove/Range-Electric Smooth |
| Pool Features | In Ground,Outdoor Pool |
| Construction Materials | Frame/Wood |
| Year Built | 1953 |
| Stories Count | 1 |
| New Construction | false |
| Energy Efficient | Thermostat |
| Garage Y/N | false |
| Full Baths | 2 |
| Carport Spaces | 1 |
| Carport Y/N | true |
| Year Built Source | CCAD |
| Golf Cart | false |
| Heating | Central |
| Patio/Porch Features | Patio |
| Security Features | Smoke Detector(s) |
| Other Structures | Storage |
Interior Features
| Interior Amenities | Countertops (Laminate),Ceiling Fan(s),Microwave,Walk-In Closet(s) |
|---|---|
| Flooring | Vinyl |
| Air Conditioning Y/N | true |
| Window Features | Drapes,Mini Blinds |
| Total Bedrooms | 3 |
| LivingAreaSource | Cameron CAD |
| Total Baths | 2 |
| Primary Bedroom Features | Shower Only,Walk-In Closet(s) |
| Heating Y/N | true |
| Laundry Features | Laundry Room,Washer/Dryer Connection |
Exterior Features
| Lot Size Area | 9600.1884 |
|---|---|
| Lot Size Acres | 0.2204 |
| Road Surface Type | Paved |
| Irrigation Water Rights Y/N | false |
| Lot Features | Alley,Corner Lot,Curb & Gutters,Mature Trees |
| Fencing | Chain Link,Privacy |
| Parking Features | Detached |
| Total Parking | 1 |
| Foundation Details | Crawl Space,Pillar/Post/Pier |
| Building Area Total | 1476 |
| Lot Dimensions | 140'x 64' |
| Covered Spaces | 1 |
| Pool YN | true |
Amenities
- Foreclosure
- Views
- Short Sale
- New Construction
- Adult 55+
- Lease To Own
- No HOA Fees
- Furnished
- Primary On Main
- Air Conditioning
- Seller Finance
- Green
- Fixer Upper
- Horse
- Golf
- Fireplace
- Deck
- Garage
- Basement
- Pool
Property vs Single Family Average in 78586
Price
Taxes
Year Built
 The Greater McAllen Association of REALTORS® All information deemed reliable but not guaranteed. All properties are subject to prior sale, change or withdrawal. Neither listing broker(s) or information provider(s) shall be responsible for any typographical errors, misinformation, misprints and shall be held totally harmless. Listing(s) information is provided for consumer's personal, non-commercial use and may not be used for any purpose other than to identify prospective properties consumers
