
Price Reduction


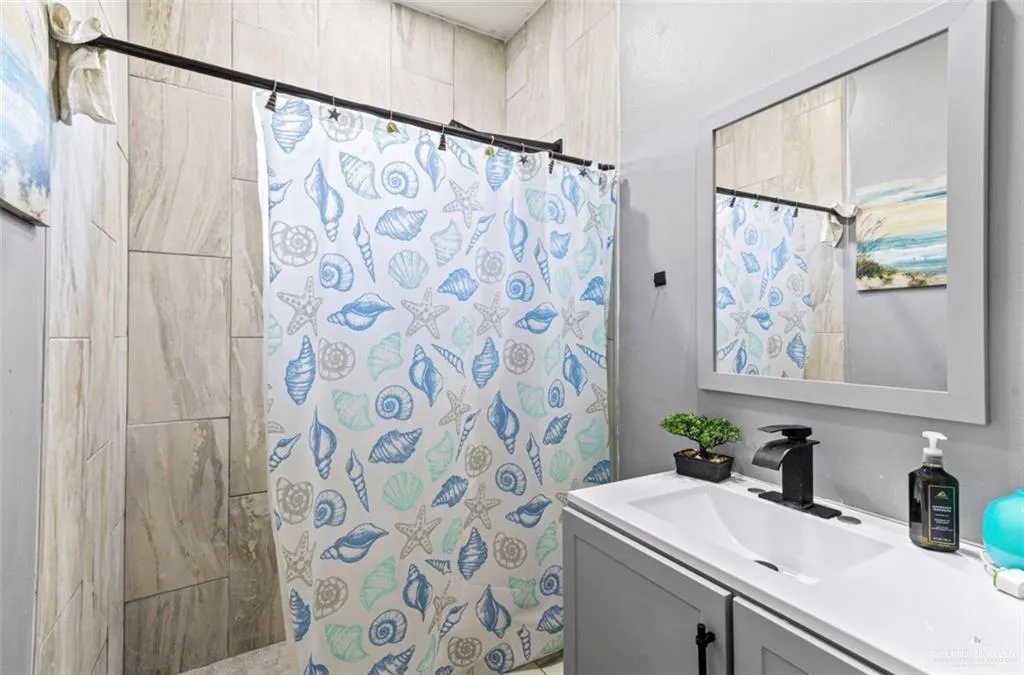
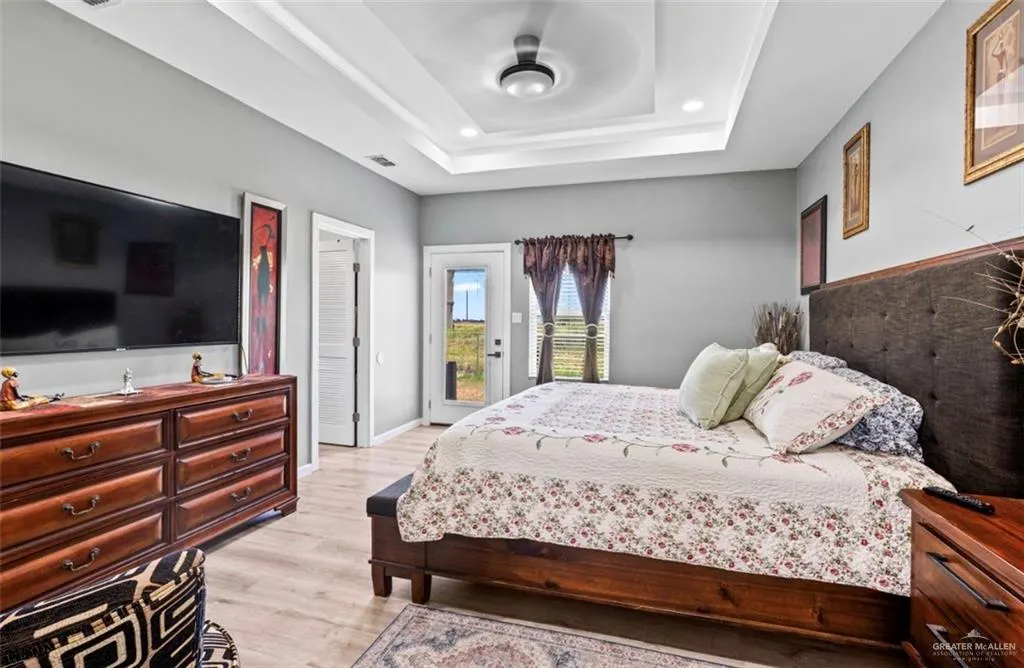
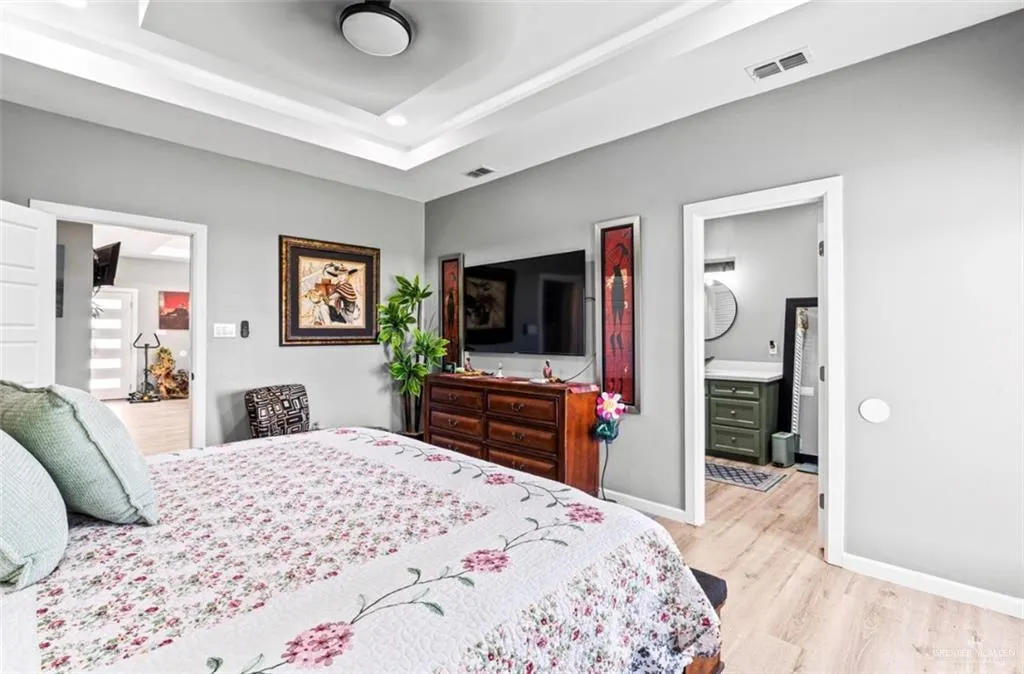

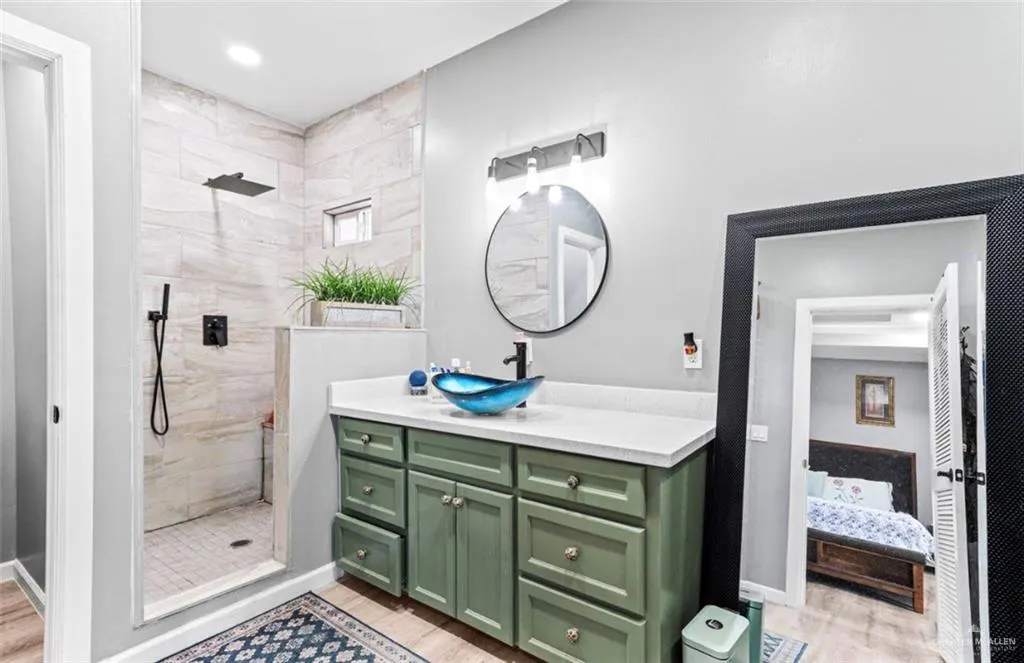

Address
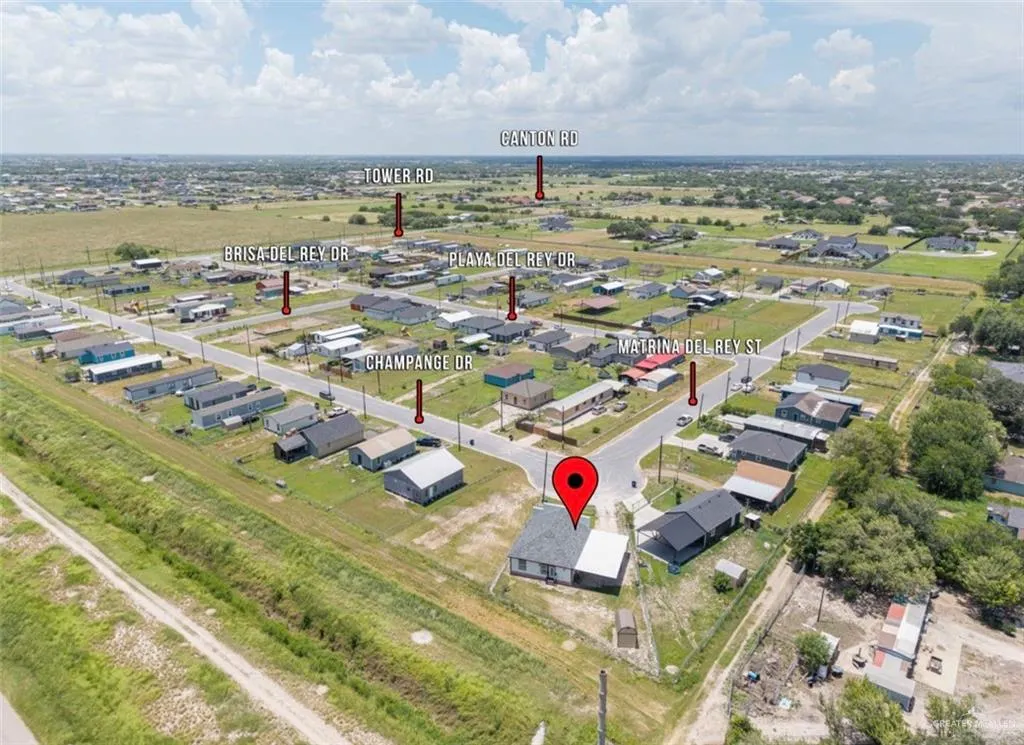
7222 Champagne Drive, Edinburg, TX
Price
$ 185,000
Property Attributes
- MLS#509176
- TypeSingle Family
- Listing Status Active
- CountyHidalgo
- CityEdinburg
- AreaEdinburg
- NeighborhoodDel Rey Estates
- Zip78542
- StyleSingle Family Residence
- Year Built2025
- Taxes$ 1110
- Price$ 185,000
- Bedrooms2
- Full Bathrooms2
- Half Bathrooms1
- Sqr Footage1280
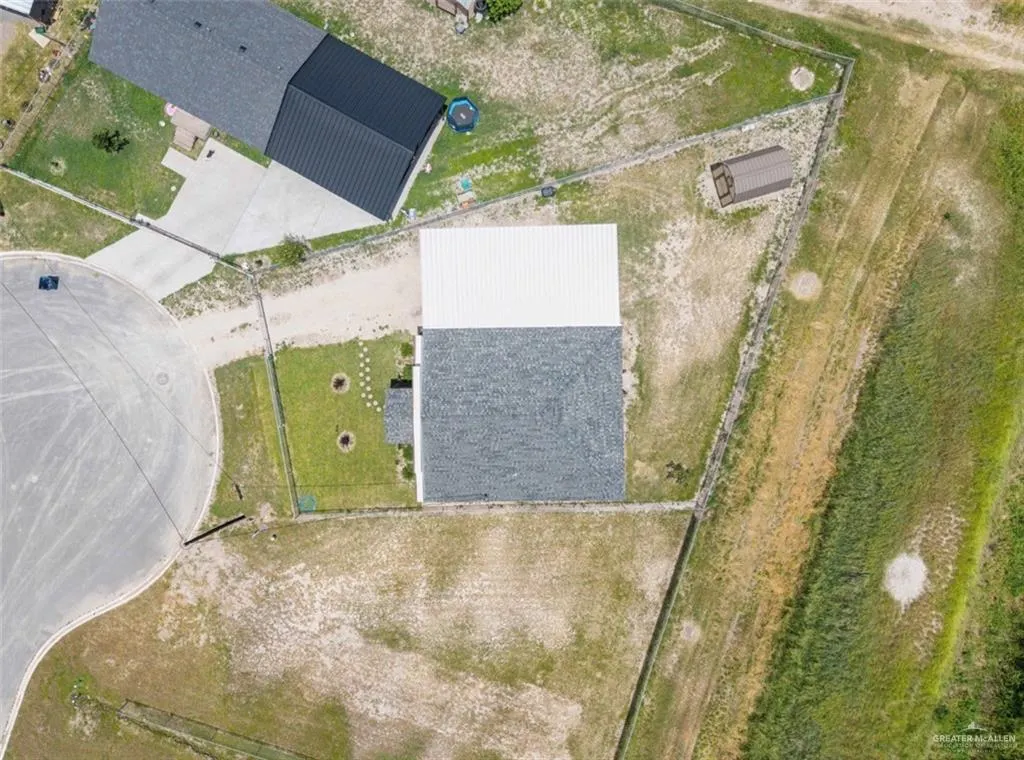
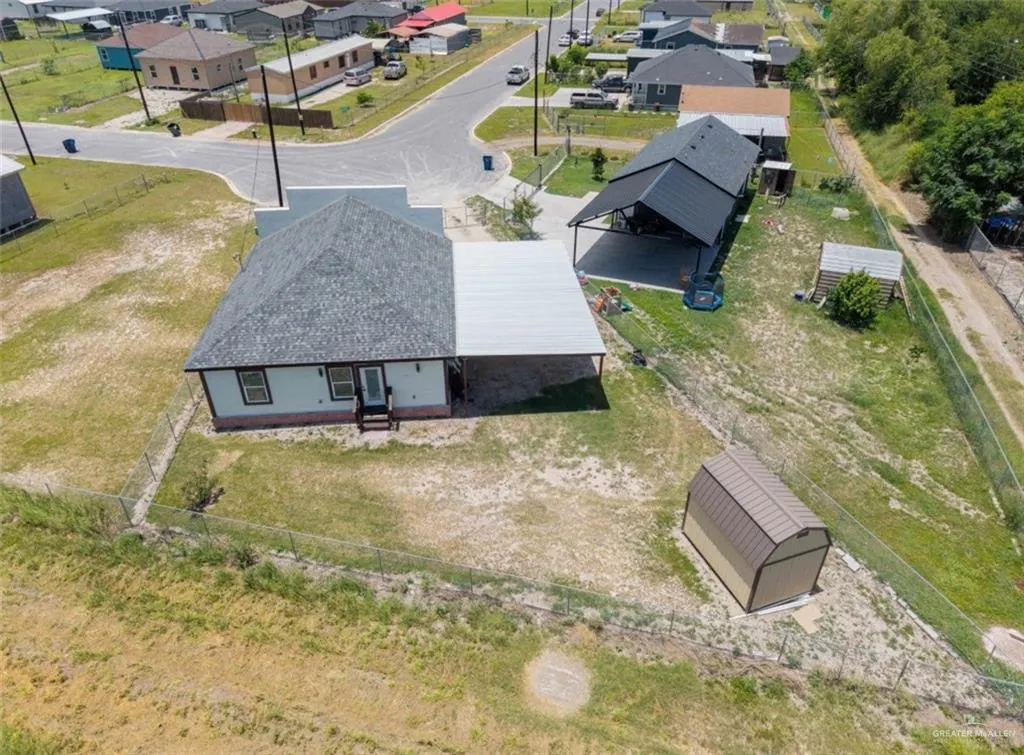
- Lot Size0.2371 Acres
Data Source:
Greater McAllen Association of REALTORS® (GMAOR)
Property Description
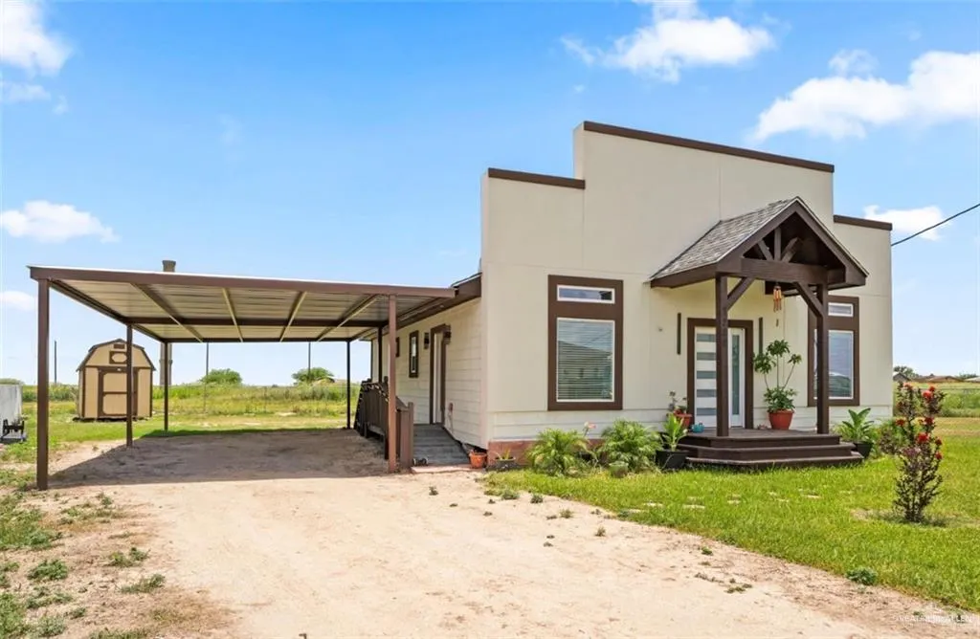
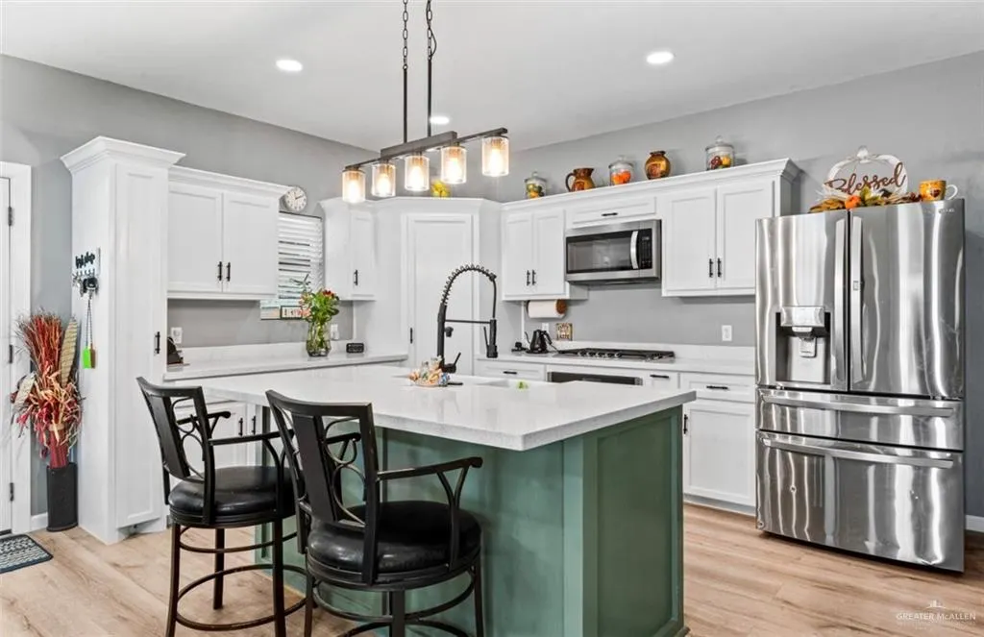
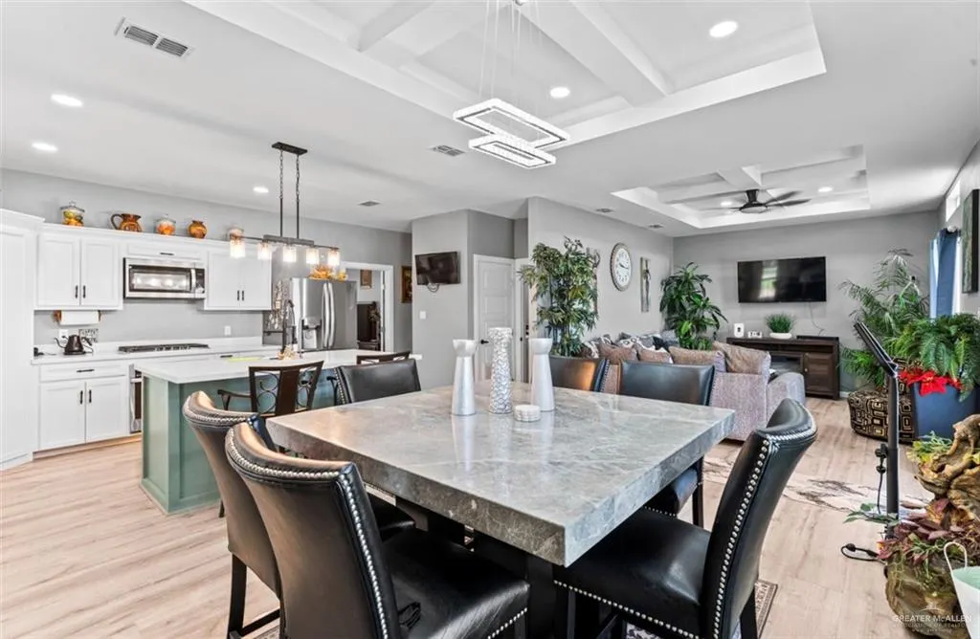
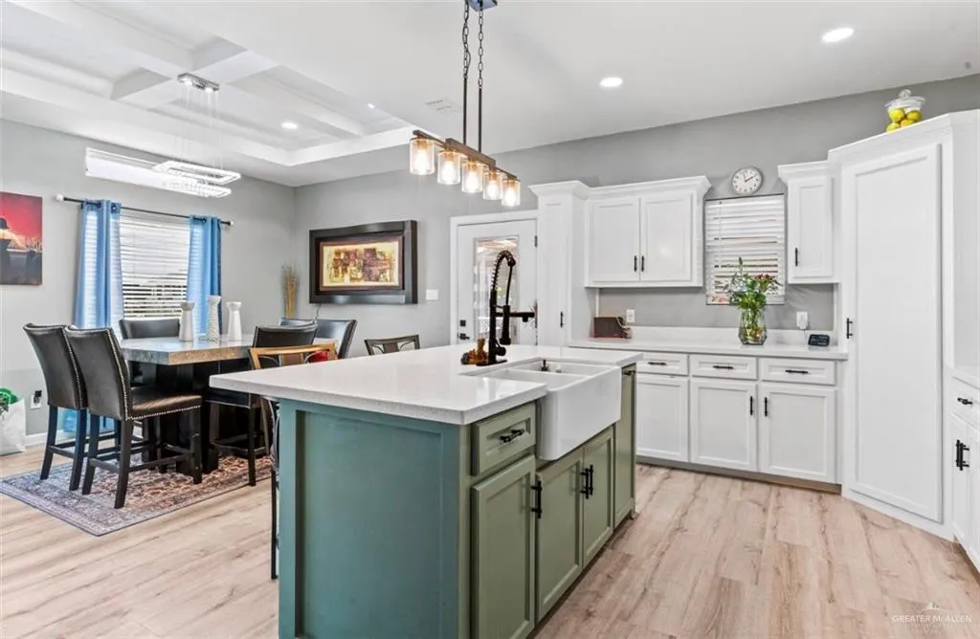
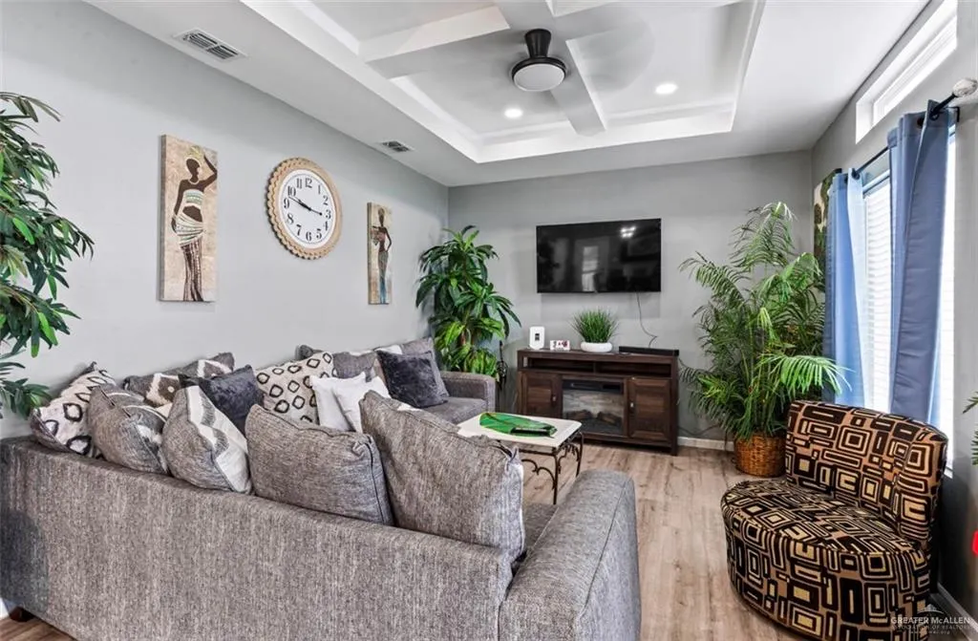
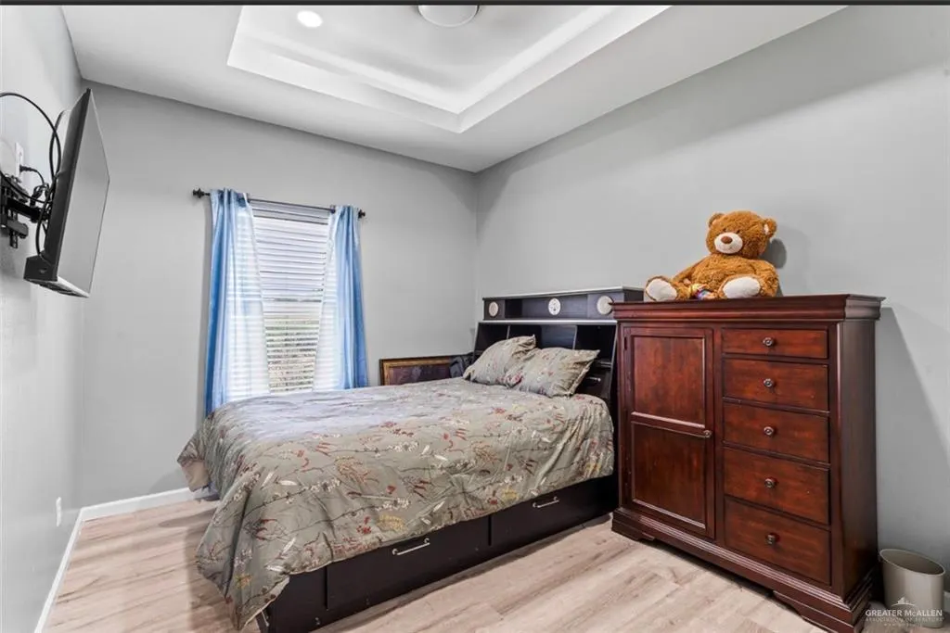
Welcome to this beautiful home offers the perfect blend of comfort, style, and convenience in one of Edinburg's growing residential communities. Featuring a spacious floor plan with generous living areas, this home is ideal for families, entertaining guests, or simply enjoying everyday life. The open-concept design creates a warm and inviting atmosphere, while the well-appointed kitchen and comfortable bedrooms provide functionality and comfort. Conveniently located just minutes from Interstate 2 (Expressway 83), residents enjoy quick access to shopping, restaurants, hospitals, entertainment, and everything the Rio Grande Valley has to offer. The property is also located within the highly regarded Edinburg CISD, making it an excellent choice for families seeking quality education.
| Elementary School | Middle School | High School |
|---|---|---|
| Thomas Elementary School | Memorial Middle School | Vela H.S. High School |
| Price History | |
|---|---|
| 7/8/2026 | Listed $190,000 |
| 9/16/2026 | 3$185,000 |
General Features
| Sewer | Septic Tank |
|---|---|
| Possession | Closing and Funding |
| Property Subtype | Single Family Residence |
| Tax Year | 2025 |
| Community Features | None |
| County | Hidalgo |
| Property Type | Residential |
| HOA | false |
| Subdivision Name | Del Rey Estates |
| Status | Active |
| Directions | From Interstate 2 (US-83 Expressway): Take the FM 493 / Cesar Chavez Road exit. Travel north on FM 493 (Cesar Chavez Rd.). Turn right onto Wisconsin Road. Turn left onto Champagne Drive. Continue to 7222 Champagne Dr., which will be on your destination side. |
| High School | Vela H.S. |
| City | Edinburg |
| High School District | Edinburg ISD |
| Lot Size Units | Square Feet |
| Lot Size Square Feet | 10328.076 |
| Elementary School | Thomas |
| Tax Annual Amount | 1110 |
| Home Warranty Y/N | false |
| Middle/Junior High School | Memorial |
| Building Area Units | Square Feet |
| Living Area Units | Square Feet |
| Standard Status | Active |
| Middle/Junior School District | Edinburg ISD |
| Elementary School District | Edinburg ISD |
| Legal Description | DEL REY ESTATES UT 4 LOT 23 |
| Freehold | BBO,VOW,IDX |
| Living Area | 1280 |
| Cooling | Central Air |
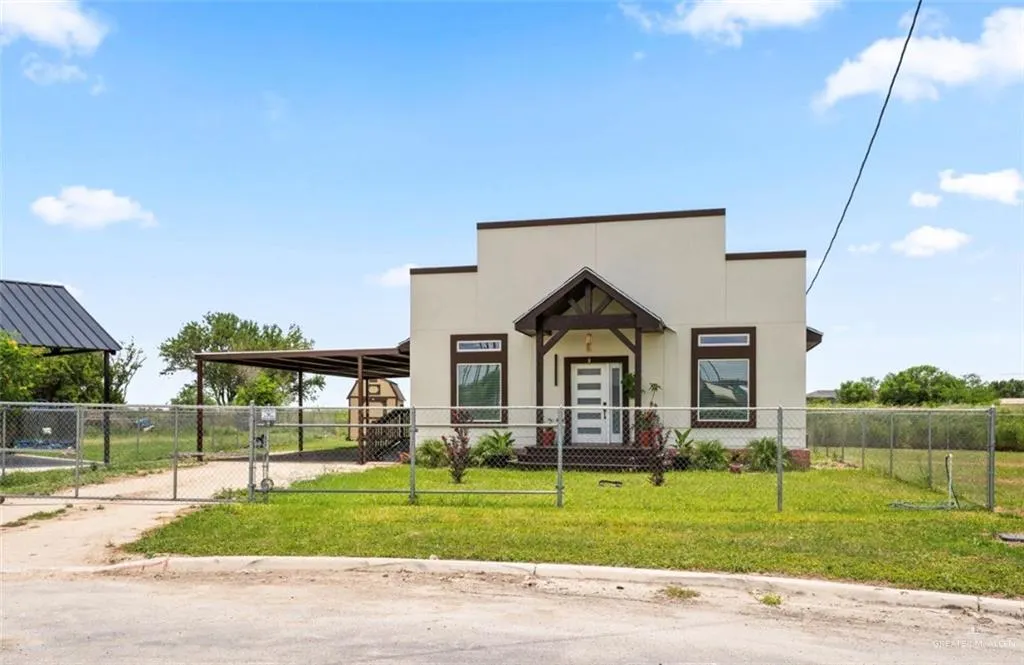
| Roof | Shingle |
| Appliances | Electric Water Heater,Smooth Electric Cooktop,Convection Oven |
| Construction Materials | Frame/Wood,Stucco |
| Year Built | 2025 |
| Stories Count | 1 |
| Energy Efficient | None |
| Garage Y/N | false |
| Full Baths | 2 |
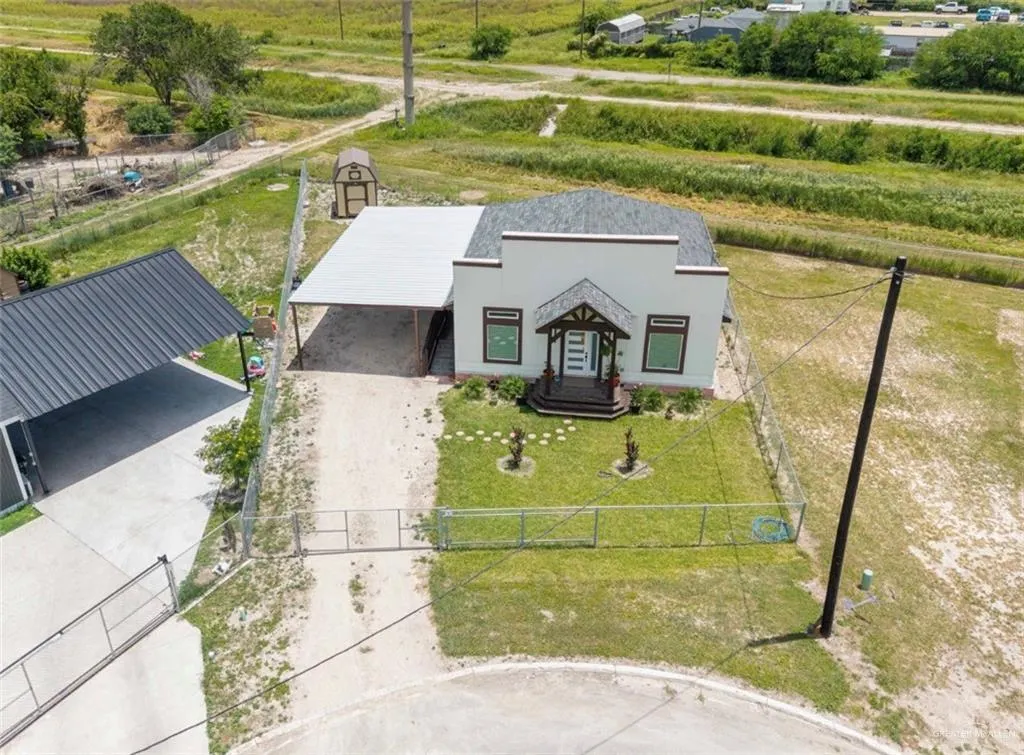
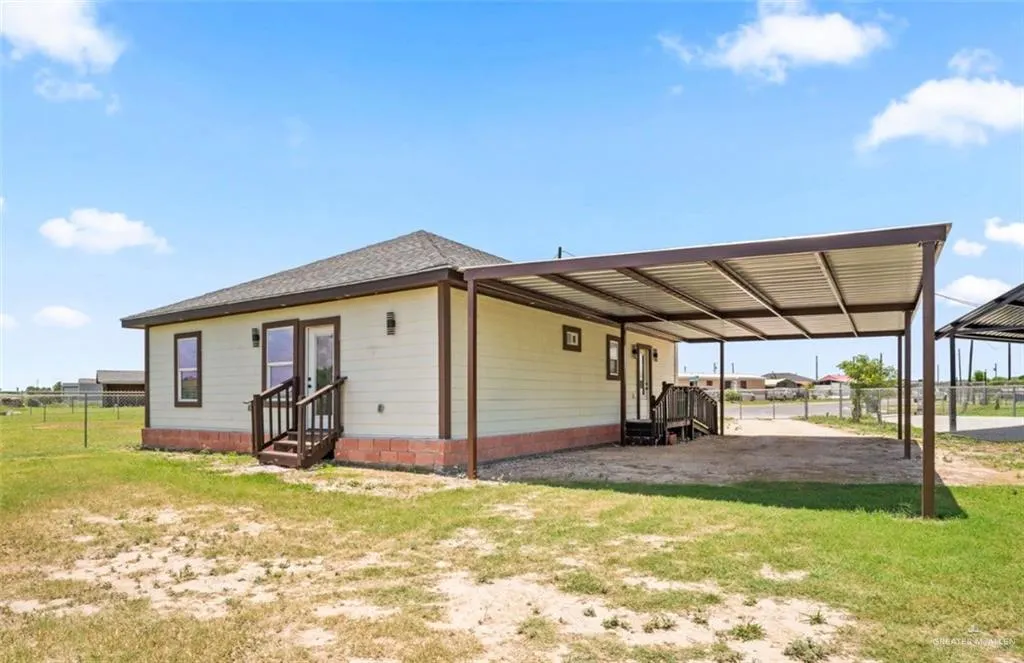
| Carport Spaces | 4 |
| Carport Y/N | true |
| Year Built Source | HCAD |
| Golf Cart | false |
| Heating | Central |
| Patio/Porch Features | Deck,Patio |
| Other Structures | Storage |
Interior Features
| Interior Amenities | Entrance Foyer,Countertops (Granite),Ceiling Fan(s) |
|---|---|
| Flooring | Vinyl |
| Air Conditioning Y/N | true |
| Window Features | Window Coverings (Other) |
| Half Baths | 1 |
| Total Bedrooms | 2 |
| LivingAreaSource | HidalgoCAD |
| Total Baths | 3 |
| Primary Bedroom Features | His and Hers Closets |
| Heating Y/N | true |
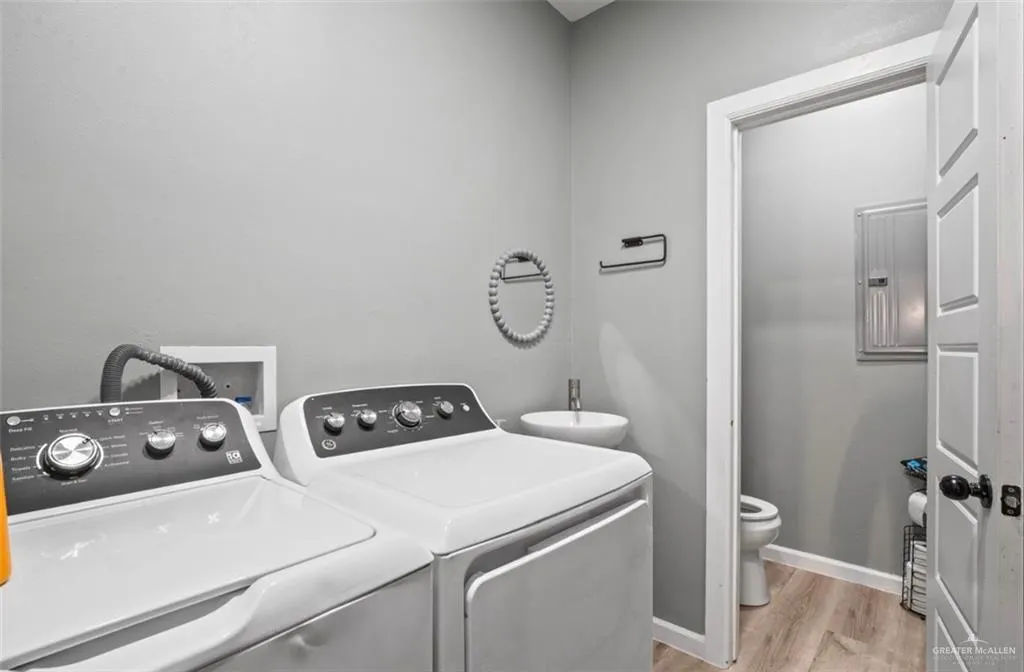
| Laundry Features | Laundry Area,Washer/Dryer Connection |
Exterior Features
| Lot Size Area | 10328.076 |
|---|---|
| Lot Size Acres | 0.2371 |
| Road Surface Type | Paved |
| Irrigation Water Rights Y/N | false |
| Lot Features | Cul-De-Sac |
| Fencing | Chain Link |
| Parking Features | Attached |
| Total Parking | 4 |
| Foundation Details | Pillar/Post/Pier |
| Building Area Total | 1280 |
| Covered Spaces | 4 |
| Pool YN | false |
Amenities
- Foreclosure
- Views
- Short Sale
- New Construction
- Adult 55+
- Lease To Own
- No HOA Fees
- Furnished
- Primary On Main
- Air Conditioning
- Seller Finance
- Green
- Fixer Upper
- Horse
- Golf
- Fireplace
- Deck
- Garage
- Basement
- Pool
Property vs Single Family Average in 78542
Price
Taxes
Year Built
 The Greater McAllen Association of REALTORS® All information deemed reliable but not guaranteed. All properties are subject to prior sale, change or withdrawal. Neither listing broker(s) or information provider(s) shall be responsible for any typographical errors, misinformation, misprints and shall be held totally harmless. Listing(s) information is provided for consumer's personal, non-commercial use and may not be used for any purpose other than to identify prospective properties consumers
