
Eco Friendly


Address
1905 Bunting Lane, Mission, TX
Price
$ 369,000
Property Attributes
- MLS#508730
- TypeSingle Family
- Listing Status Active
- CountyHidalgo
- CityMission
- AreaMission
- NeighborhoodTanglewood At Bentsen Palm
- Zip78572
- StyleSingle Family Residence
- Year Built2018
- Taxes$ 7293
- Price$ 369,000
- Bedrooms4
- Full Bathrooms2
- Half Bathrooms1
- Sqr Footage2175
- Lot Size0.1791 Acres
Data Source:
Greater McAllen Association of REALTORS® (GMAOR)
Property Description
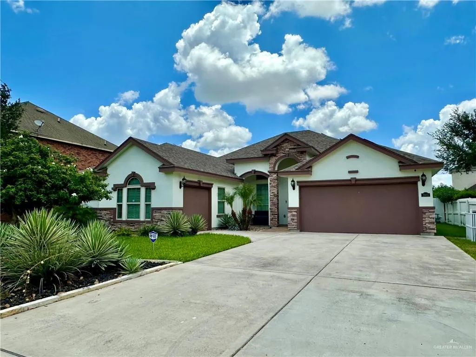
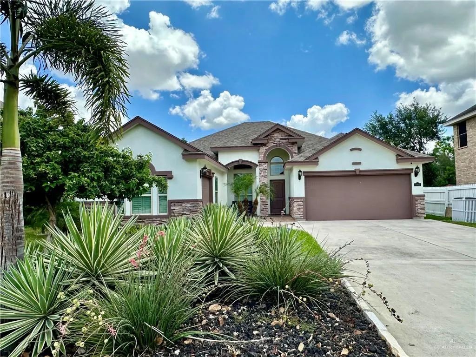
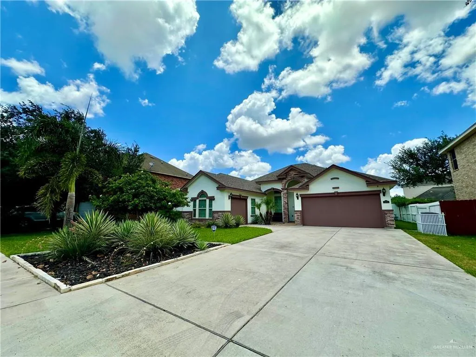
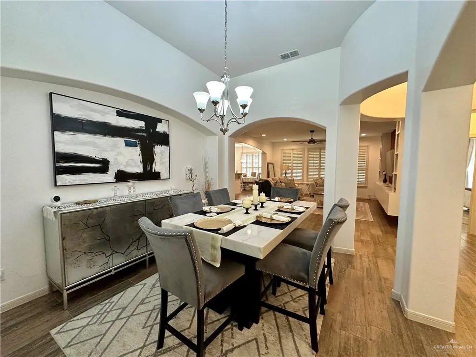
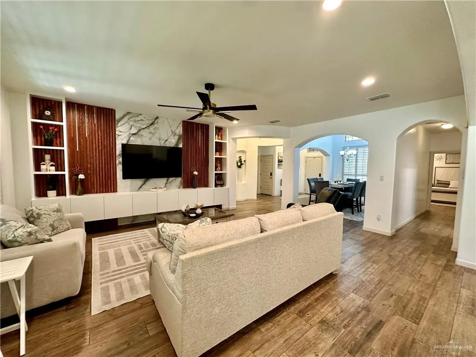
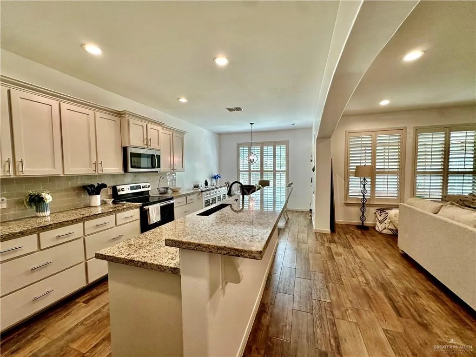
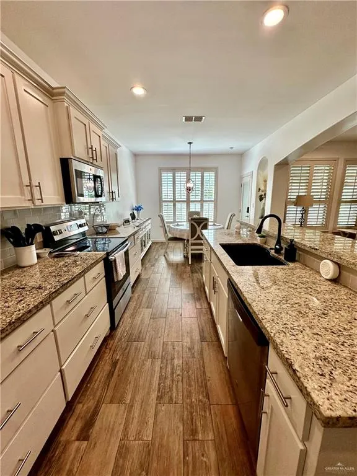
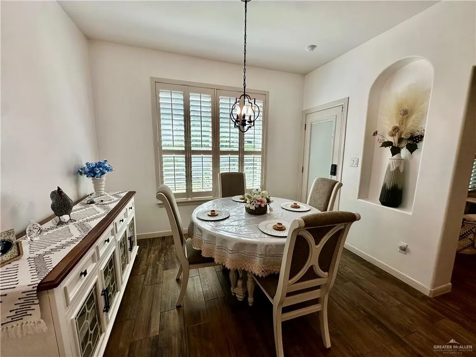
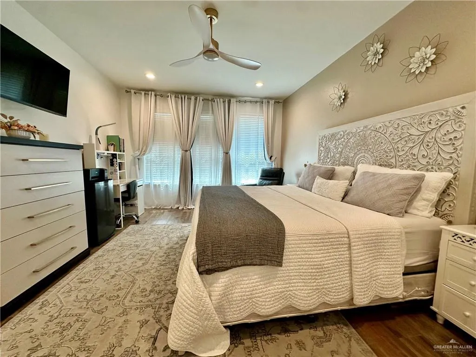
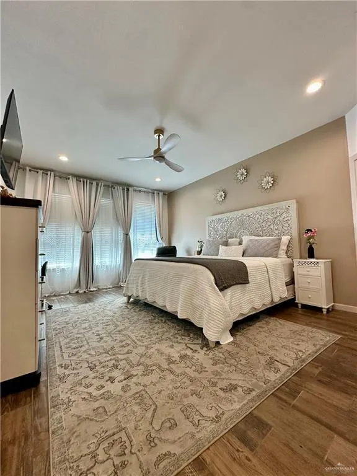
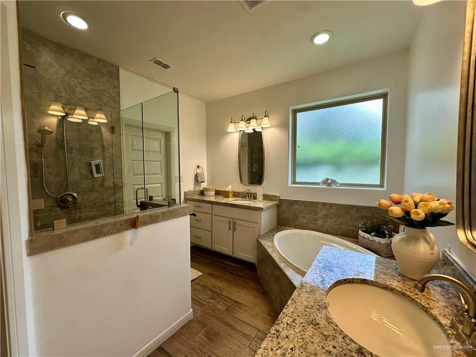
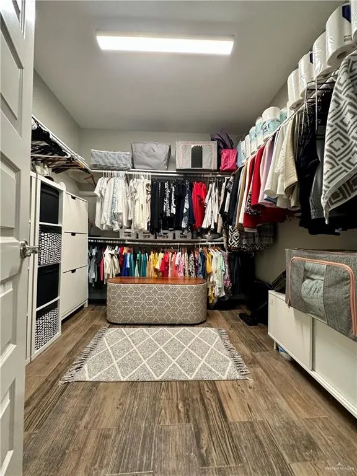
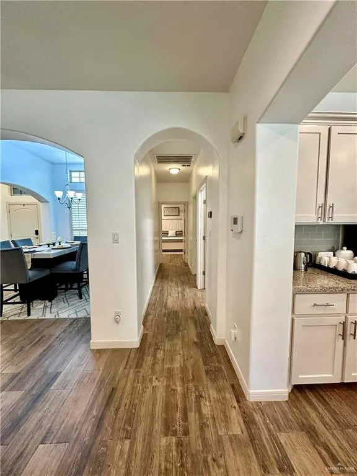
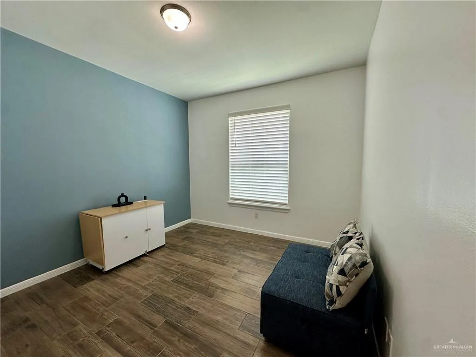
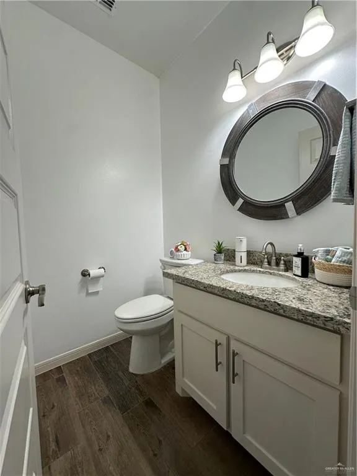
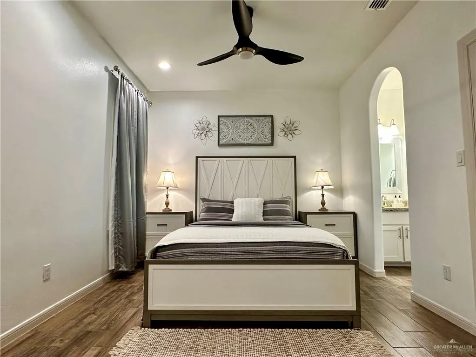
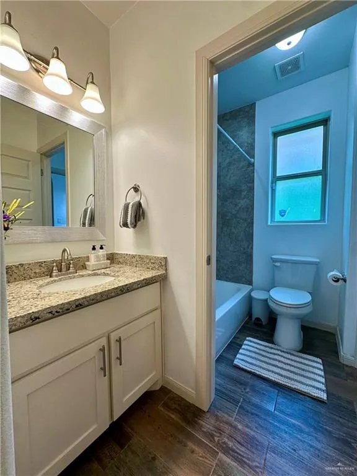
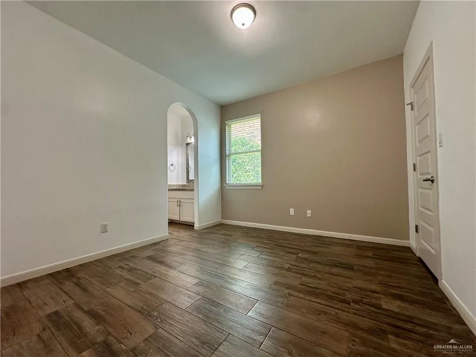
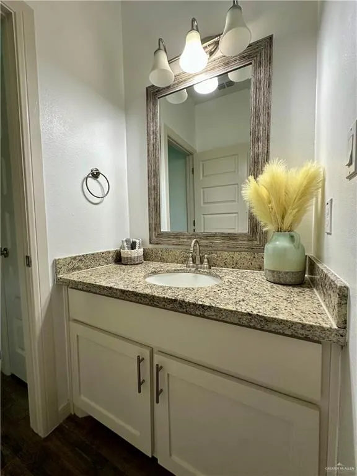
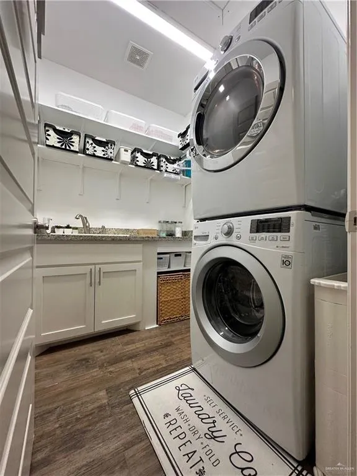
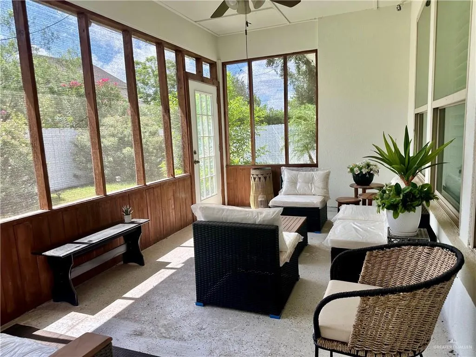
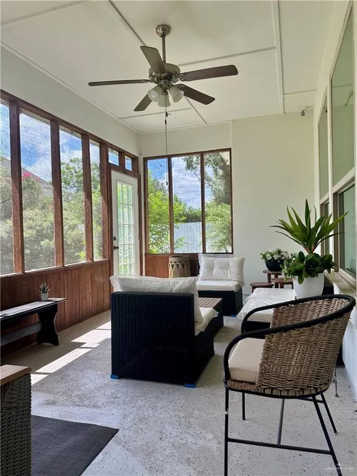
New On The Market - Discover this beautiful custom, turnkey home located in a desirable gated community. Offering 2,175 s.f. of thoughtfully designed living space, this move-in ready home combines comfort and exceptional style. Furthermore, it boasts 4 bedrooms, 2.5 baths, an open-concept floor plan, ideal for daily living and entertaining, 3-car garage spaces with unique garage storage, the single garage can be converted into an office, craft room or a gym. This gem has fresh interior/exterior paint, new custom built-in entertainment center, conveying solar panels, new stone exterior accents for enhanced curb appeal, a new sunroom allowing a continuous flow of fresh air for your enjoyment. Community amenities: tennis courts, swimming pool, soccer field, activity center, and more. Located in a prime Mission location near Bentsen Rio Grande Valley State Park, this home offers modern updates, functional space, and outstanding community living. Schedule your private tour today!
| Elementary School | Middle School | High School |
|---|---|---|
| Jose De Escandon Elementary School | Irene M Garcia Middle School | Palmview H.S. High School |
| Price History | |
|---|---|
| 7/4/2026 | Listed $369,000 |
General Features
| Sewer | City Sewer |
|---|---|
| Utilities | Internet Access,Cable Available |
| Possession | Closing and Funding |
| HOA Fee | 55 |
| Property Subtype | Single Family Residence |
| Tax Year | 2025 |
| Community Features | Curbs,Pool,Sidewalks,Tennis Available |
| County | Hidalgo |
| Property Type | Residential |
| HOA | true |
| Subdivision Name | Tanglewood At Bentsen Palm |
| Status | Active |
| Directions | Head west on Interstate 2, take exit 134 toward us-83 BUS/Inspiration Road, head south on Inspiration Road, turn left onto Bentsen Palm Drive/Bentsen State Park Road 43, turn left onto Falcon Drive, turn left onto Seagull Lane, follow the road to 1905 Bunting Lane. |
| High School | Palmview H.S. |
| City | Mission |
| High School District | Mission ISD |
| Lot Size Units | Square Feet |
| Lot Size Square Feet | 7802.0316 |
| Elementary School | Jose De Escandon |
| Tax Annual Amount | 7293 |
| Home Warranty Y/N | false |
| Middle/Junior High School | Irene M Garcia |
| Building Area Units | Square Feet |
| Living Area Units | Square Feet |
| Standard Status | Active |
| Middle/Junior School District | Mission ISD |
| Elementary School District | Mission ISD |
| Legal Description | TANGLEWOOD AT BENTSEN PALM PH 1 LOT 16 |
| Freehold | BBO,VOW,IDX |
| Living Area | 2175 |
| Cooling | Central Air,Electric |
| Roof | Composition Shingle |
| Appliances | Electric Water Heater,Water Heater (In Garage),Dishwasher,Disposal,Microwave,Refrigerator,Stove/Range-Electric Smooth |
| Garage Spaces | 3 |
| Construction Materials | Stone,Stucco |
| Year Built | 2018 |
| Stories Count | 1 |
| New Construction | false |
| Energy Efficient | Attic Fans,Thermostat |
| Garage Y/N | true |
| Full Baths | 2 |
| Carport Y/N | false |
| Year Built Source | HCAD |
| Golf Cart | false |
| Heating | Central,Electric |
| Patio/Porch Features | Covered Patio |
| Assoc Fee Paid Per | Monthly |
| Association Name | Tanglewood at Bentsen Palms |
| Security Features | Security System,Closed Circuit Camera(s),Smoke Detector(s) |
| Attached Garage | true |
| Association Amenities | Property Owners' Assoc. |
Interior Features
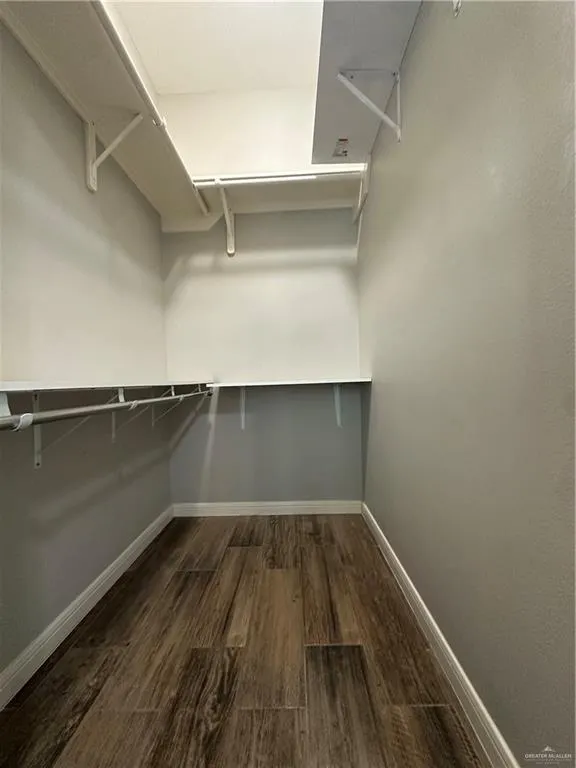
| Interior Amenities | Entrance Foyer,Countertops (Granite),Bonus Room,Built-in Features,Ceiling Fan(s),Split Bedrooms,Walk-In Closet(s) |
|---|---|
| Flooring | Tile |
| Air Conditioning Y/N | true |
| Window Features | Energy Features (Double Pane Windows),Custom Drapes,Plantation Shutters,Wood/Faux Blinds |
| Half Baths | 1 |
| Total Bedrooms | 4 |
| LivingAreaSource | HidalgoCAD |
| Total Baths | 3 |
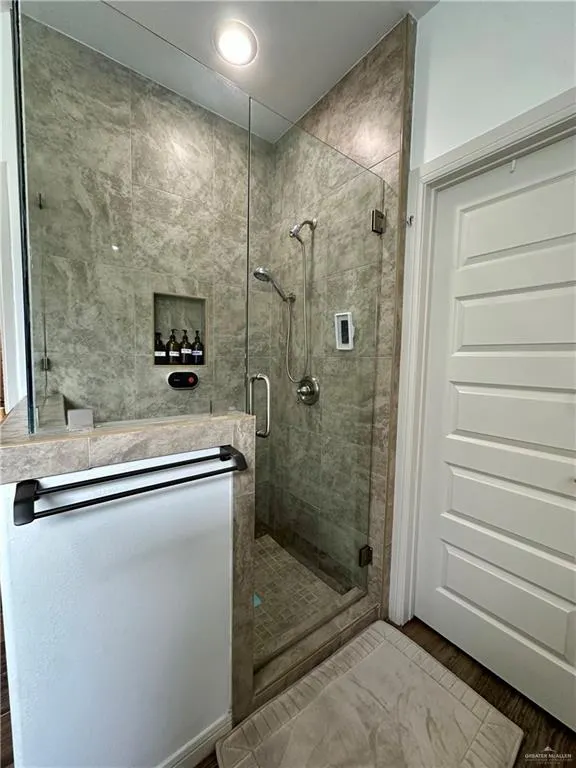
| Primary Bedroom Features | Bidet,Double Vanity,Soaking Tub,Private Commode,Separate Shower,Split Bedrooms,Walk-In Closet(s) |
| Heating Y/N | true |
| Laundry Features | Laundry Room,Washer/Dryer Connection |
Exterior Features
| Water Source | Public |
|---|---|
| Lot Size Area | 7802.0316 |
| Lot Size Acres | 0.1791 |
| Road Surface Type | Paved |
| Irrigation Water Rights Y/N | false |
| Lot Features | Curb & Gutters,Mature Trees,Professional Landscaping,Sidewalks,Sprinkler System |
| Fencing | Privacy,Wood |
| Exterior Amenities | Mature Trees,Sprinkler System |
| Parking Features | Attached,Garage Faces Front,Garage Door Opener,Garage Faces Side |
| Total Parking | 3 |
| Foundation Details | Slab |
| Building Area Total | 2175 |
| Covered Spaces | 3 |
| Pool YN | false |
Amenities
- Foreclosure
- Views
- Short Sale
- New Construction
- Adult 55+
- Lease To Own
- No HOA Fees
- Furnished
- Primary On Main
- Air Conditioning
- Seller Finance
- Green
- Fixer Upper
- Horse
- Golf
- Fireplace
- Deck
- Garage
- Basement
- Pool
Property vs Single Family Average in 78572
Price
Taxes
Year Built
 The Greater McAllen Association of REALTORS® All information deemed reliable but not guaranteed. All properties are subject to prior sale, change or withdrawal. Neither listing broker(s) or information provider(s) shall be responsible for any typographical errors, misinformation, misprints and shall be held totally harmless. Listing(s) information is provided for consumer's personal, non-commercial use and may not be used for any purpose other than to identify prospective properties consumers
