
Eco Friendly
Address
1508 Thornwood Drive, Mission, TX
Price
$ 1,150,000
Property Attributes
- MLS#508673
- TypeSingle Family
- Listing Status Active
- CountyHidalgo
- CityMission
- AreaMission
- NeighborhoodFalcon Crest
- Zip78574
- StyleSingle Family Residence
- Year Built2001
- Taxes$ 11321
- Price$ 1,150,000
- Bedrooms4
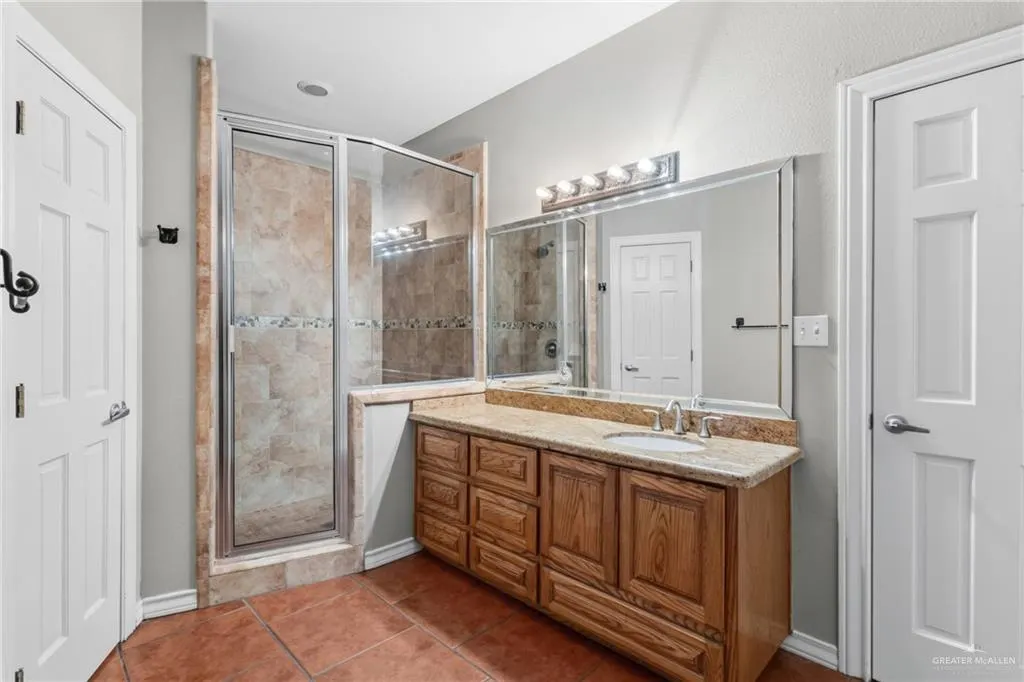
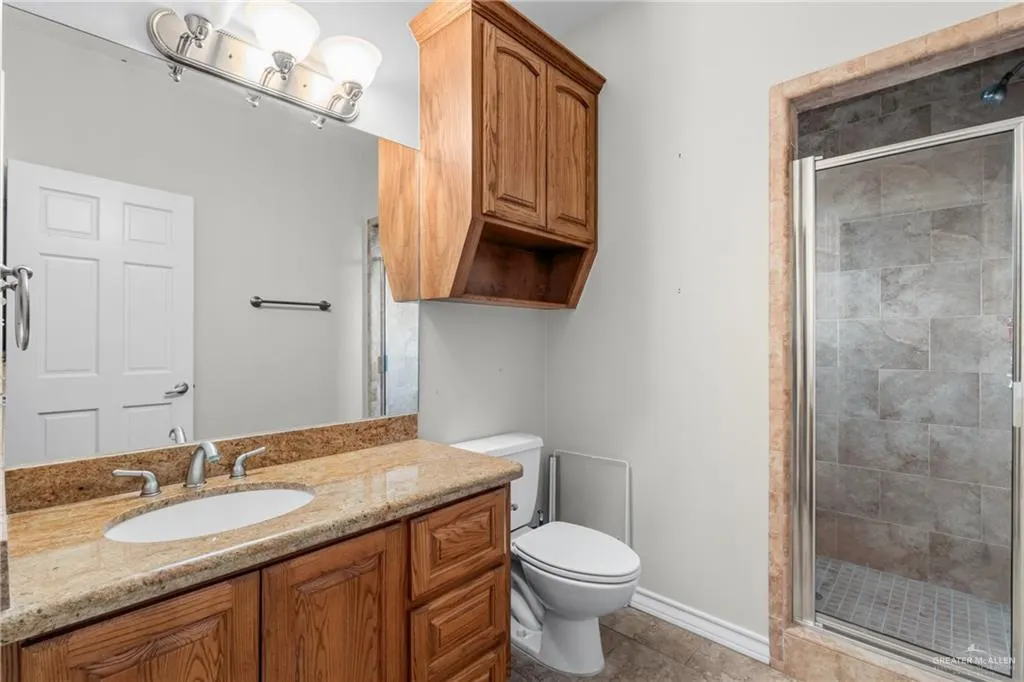
- Full Bathrooms4
- Half Bathrooms1
- Sqr Footage4400
- Lot Size0.8914 Acres
Data Source:
Greater McAllen Association of REALTORS® (GMAOR)
Property Description
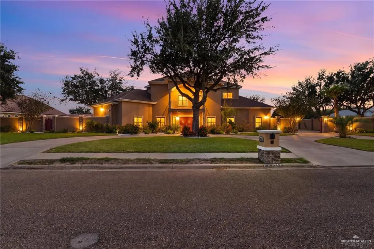
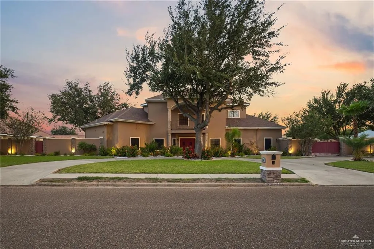
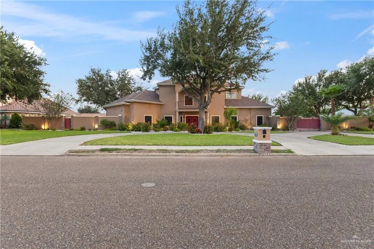
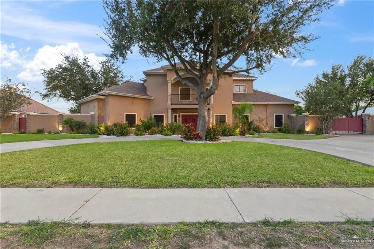
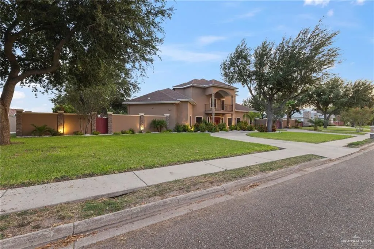
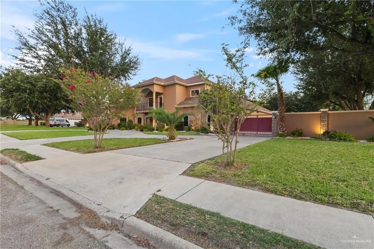
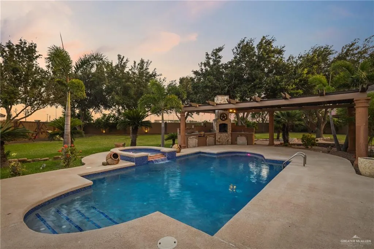
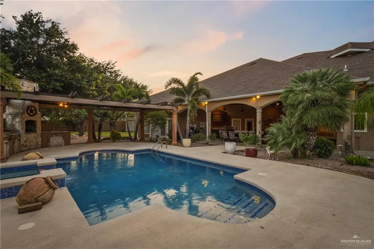
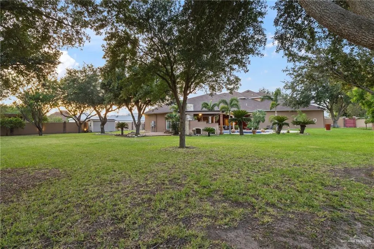
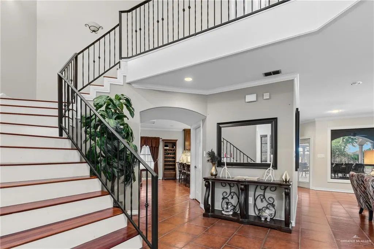
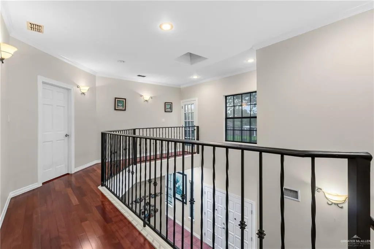
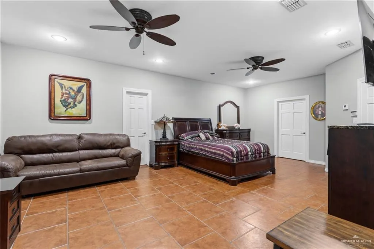
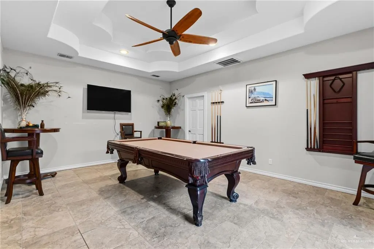
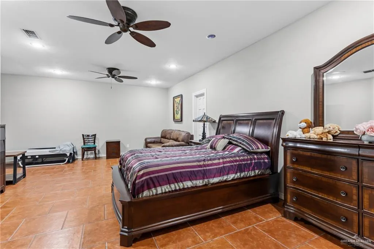
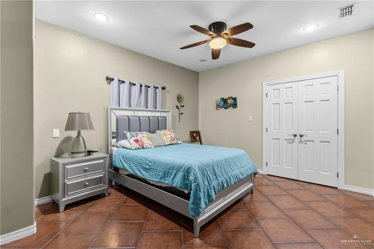
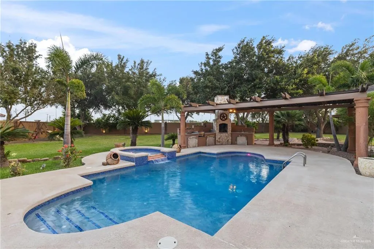
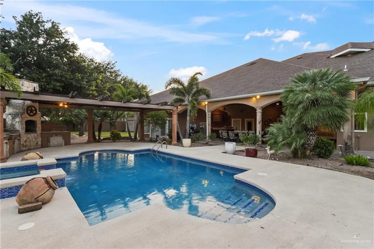
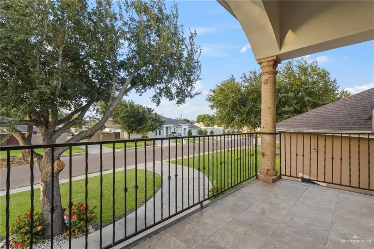
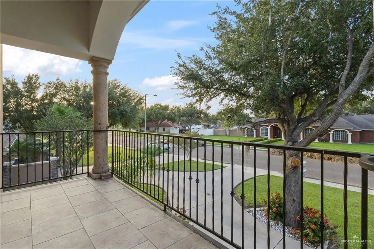
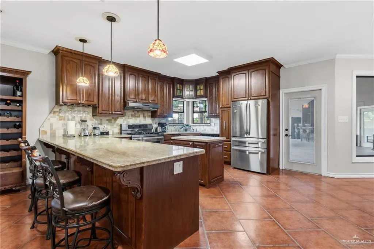
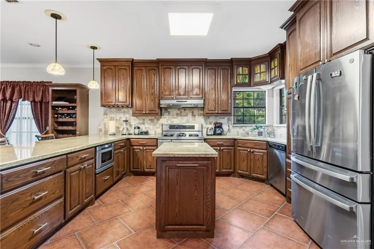
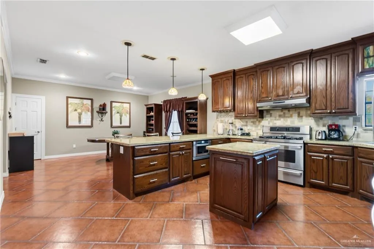
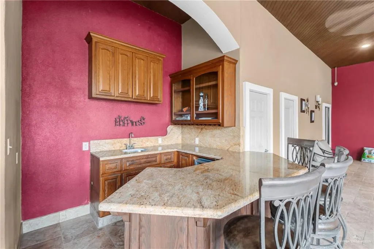
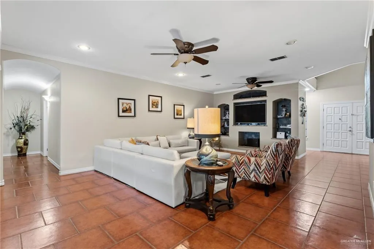
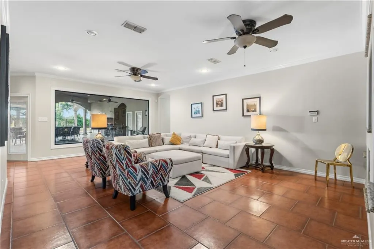
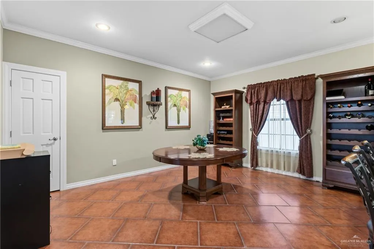
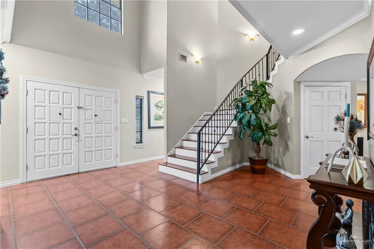
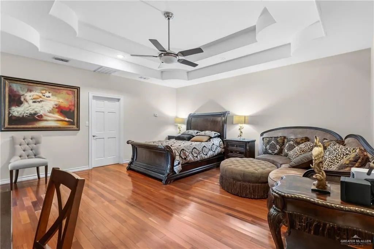
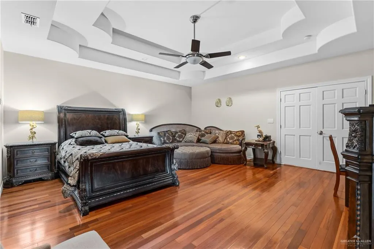
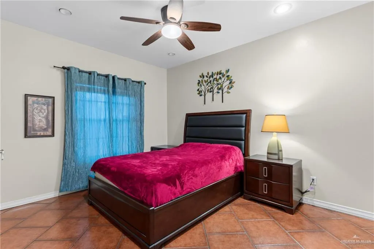
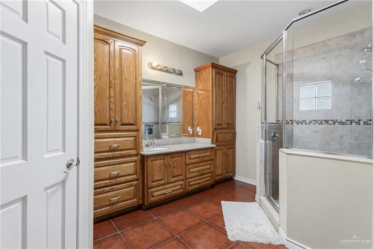
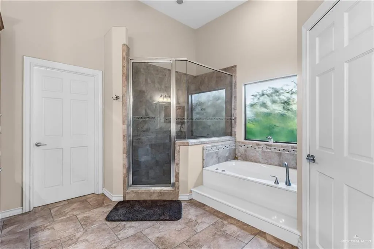
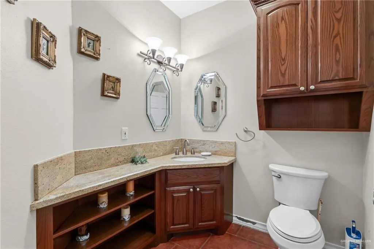
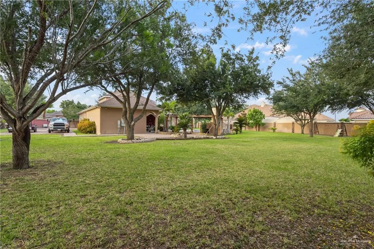
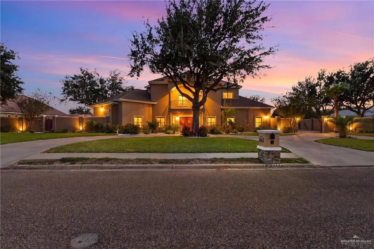
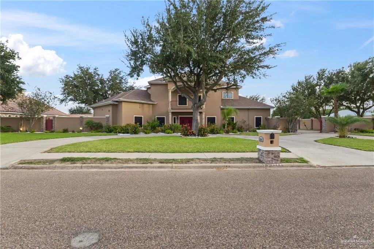
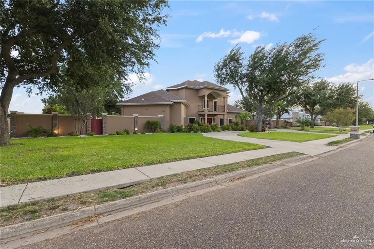
Experience luxury in this stunning two-story, four-bedroom, 4.5-bath home set on a generous 0.89-acre lot in the prestigious Falcon Crest subdivision. This impressive residence features a gorgeous inground swimming pool, ideal for year-round enjoyment and entertainment. Enhancements include front and backyard sprinklers and captivating landscape lighting that elevate the property’s charm. The home offers a spacious double car garage along with a dedicated golf cart garage and a storage shed. The beautifully landscaped grounds lead to an inviting covered patio, perfect for gatherings, equipped with a wet bar and barbecue pit area. Additionally, a game room with its own full bathroom transforms the backyard into an entertainer's paradise. Inside, the home is move-in ready, featuring a propane stove, dishwasher, and refrigerator, ensuring a perfect blend of comfort and convenience. Don’t miss the chance to claim this exquisite property as your own—schedule your private tour today!
| Elementary School | Middle School | High School |
|---|---|---|
| Mims Elementary School | Mission Junior High Middle School | Veterans Memorial H.S. High School |
| Price History | |
|---|---|
| 7/17/2026 | Listed $1,150,000 |
General Features
| Sewer | City Sewer |
|---|---|
| Possession | Closing and Funding |
| HOA Fee | 450 |
| Property Subtype | Single Family Residence |
| Tax Year | 2016 |
| Community Features | Gated |
| County | Hidalgo |
| Property Type | Residential |
| HOA | true |
| Subdivision Name | Falcon Crest |
| Status | Active |
| Directions | West of Griffin Parkway (495) North on Stewart Rd on Falcon Crest Subdivision to the west side on Thornwood Drive |
| High School | Veterans Memorial H.S. |
| City | Mission |
| High School District | Mission ISD |
| Lot Size Units | Square Feet |
| Lot Size Square Feet | 38831.1264 |
| Elementary School | Mims |
| Tax Annual Amount | 11321 |
| Home Warranty Y/N | false |
| Middle/Junior High School | Mission Junior High |
| Building Area Units | Square Feet |
| Living Area Units | Square Feet |
| Standard Status | Active |
| Middle/Junior School District | Mission ISD |
| Elementary School District | Mission ISD |
| Legal Description | Falcon Crest Lot 2 |
| Freehold | BBO,VOW,IDX |
| Living Area | 4400 |
| Cooling | Central Air,Electric |
| Roof | Composition Shingle |
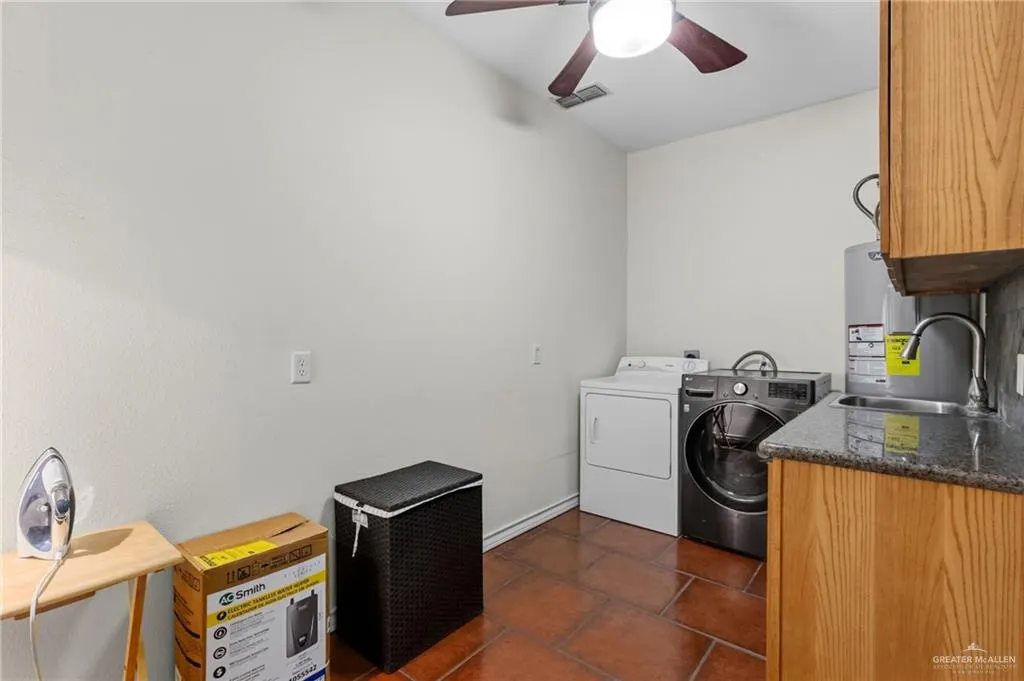
| Appliances | Electric Water Heater,Dishwasher,Oven-Microwave,Refrigerator,Stove/Range-Gas |
| Garage Spaces | 2 |
| Pool Features | In Ground,Outdoor Pool |
| Construction Materials | Stucco |
| Year Built | 2001 |
| Stories Count | 2 |
| New Construction | false |
| Energy Efficient | Attic Fans |
| Garage Y/N | true |
| Full Baths | 4 |
| Carport Y/N | false |
| Year Built Source | HCAD |
| Golf Cart | false |
| Heating | Central,Electric |
| Patio/Porch Features | Covered Patio |
| Assoc Fee Paid Per | Annually |
| Association Name | Falcon Crest |
| Attached Garage | true |
| Other Structures | Storage |
| Association Amenities | Property Owners' Assoc. |
| Spa Features | Bath |
Interior Features
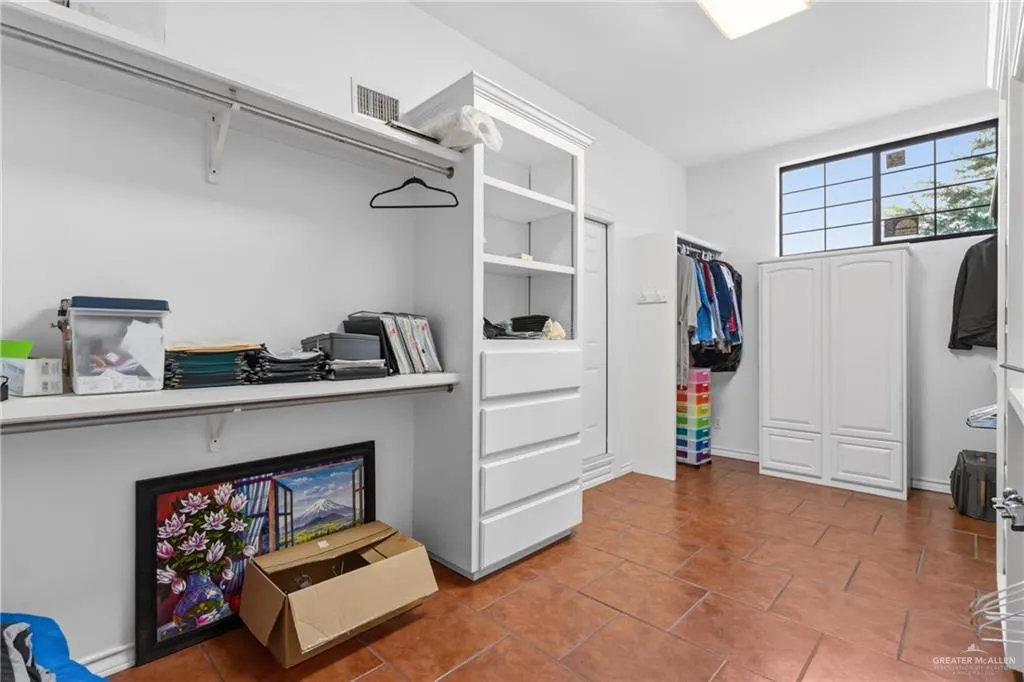
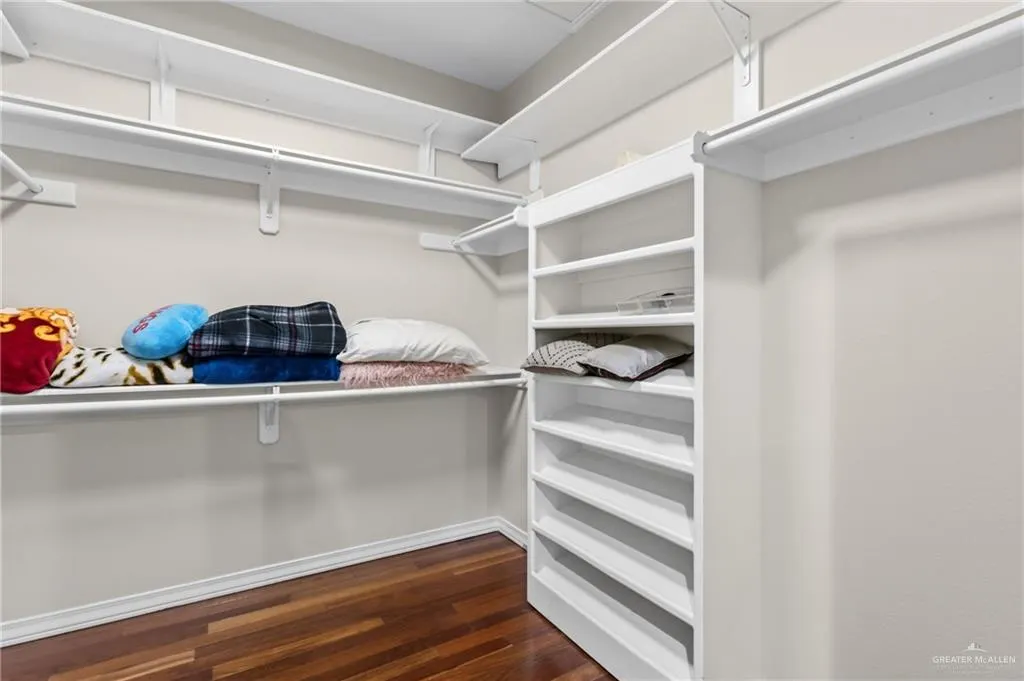
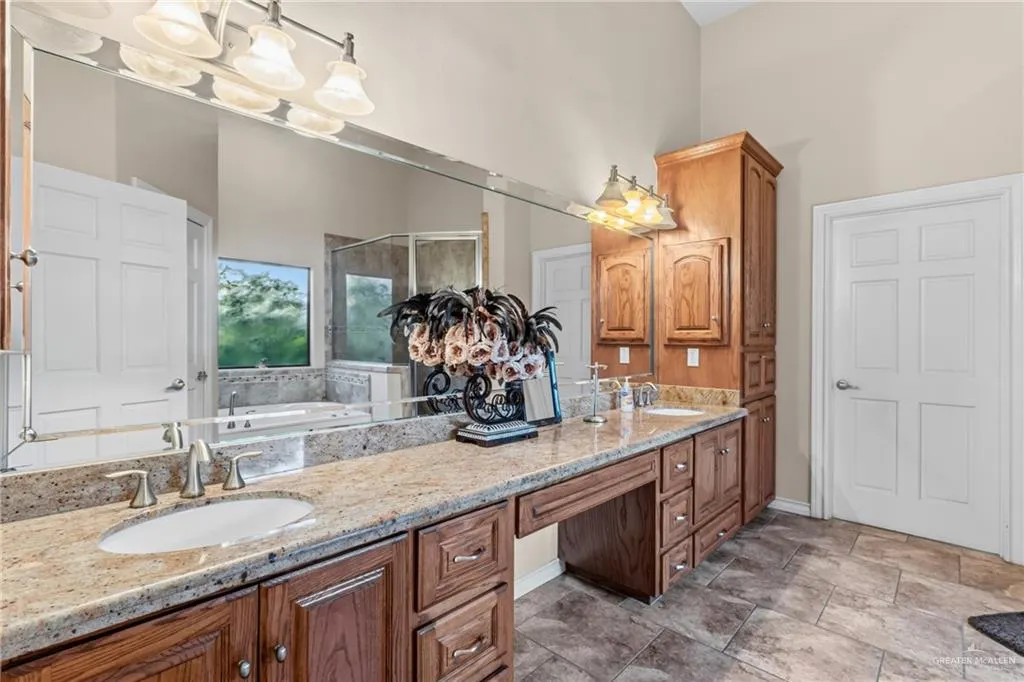
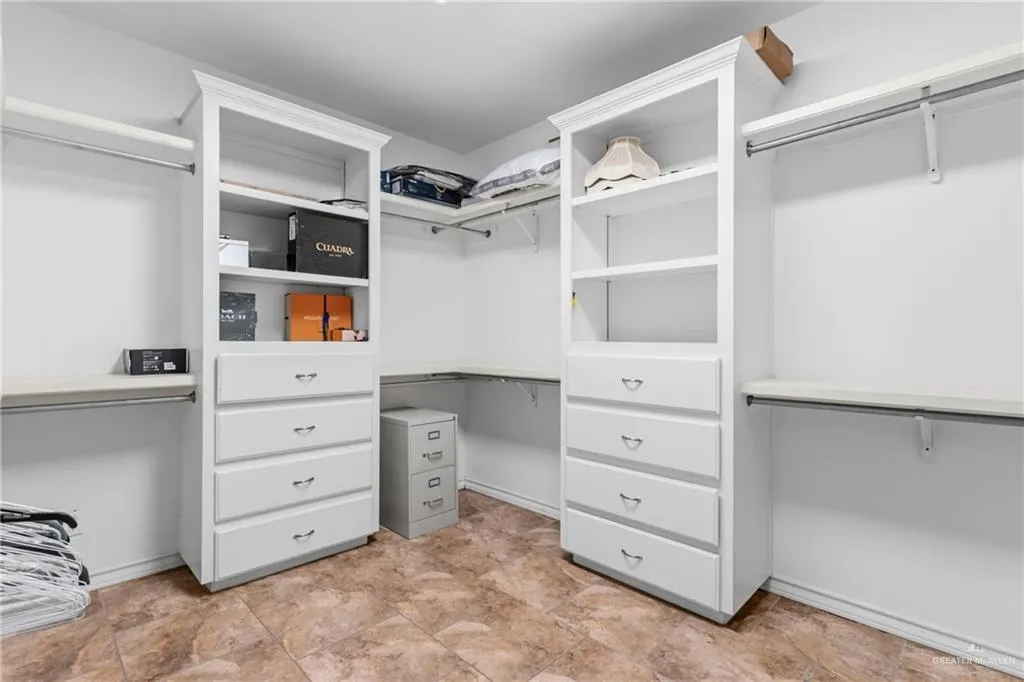
| Interior Amenities | Entrance Foyer,Countertops (Granite),Ceiling Fan(s),Decorative/High Ceilings,Walk-In Closet(s) |
|---|---|
| Flooring | Hardwood,Tile |
| Air Conditioning Y/N | true |
| Window Features | Energy Features (Double Pane Windows),Drapes,Wood/Faux Blinds |
| Half Baths | 1 |
| Total Bedrooms | 4 |
| LivingAreaSource | Appraiser |
| Total Baths | 5 |
| Primary Bedroom Features | Double Vanity,Outside Access,Private Commode,Separate Shower,Sitting Area,Walk-In Closet(s),Whirlpool Jets |
| Heating Y/N | true |
| Laundry Features | Laundry Room,Washer/Dryer Connection |
Exterior Features
| Water Source | Public |
|---|---|
| Lot Size Area | 38831.1264 |
| Lot Size Acres | 0.8914 |
| Road Surface Type | Paved |
| Irrigation Water Rights Y/N | false |
| Lot Features | Curb & Gutters,Mature Trees |
| Fencing | Decorative Metal,Masonry,Wood |
| Exterior Amenities | BBQ Pit/Grill,Gutters/Spouting,Mature Trees,Motorized Gate,Sprinkler System |
| Parking Features | Attached,Golf Cart Garage,No Carport |
| Total Parking | 2 |
| Foundation Details | Slab |
| Building Area Total | 4400 |
| Covered Spaces | 2 |
| Pool YN | true |
| Spa | true |
Amenities
- Foreclosure
- Views
- Short Sale
- New Construction
- Adult 55+
- Lease To Own
- No HOA Fees
- Furnished
- Primary On Main
- Air Conditioning
- Seller Finance
- Green
- Fixer Upper
- Horse
- Golf
- Fireplace
- Deck
- Garage
- Basement
- Pool
Property vs Single Family Average in 78574
Price
Taxes
Year Built
 The Greater McAllen Association of REALTORS® All information deemed reliable but not guaranteed. All properties are subject to prior sale, change or withdrawal. Neither listing broker(s) or information provider(s) shall be responsible for any typographical errors, misinformation, misprints and shall be held totally harmless. Listing(s) information is provided for consumer's personal, non-commercial use and may not be used for any purpose other than to identify prospective properties consumers
