
Address
2905 Summer Village Circle, San Juan, TX
Price
$ 369,000
Property Attributes
- MLS#507645
- TypeSingle Family
- Listing Status Active
- CountyHidalgo
- CitySan Juan
- AreaSan Juan
- NeighborhoodSummer Heights
- Zip78589
- StyleSingle Family Residence
- Year Built2026
- Taxes$ 988
- Price$ 369,000
- Bedrooms3
- Full Bathrooms2
- Half Bathrooms1
- Sqr Footage2023
- Lot Size0.1475 Acres
Data Source:
Greater McAllen Association of REALTORS® (GMAOR)
Property Description
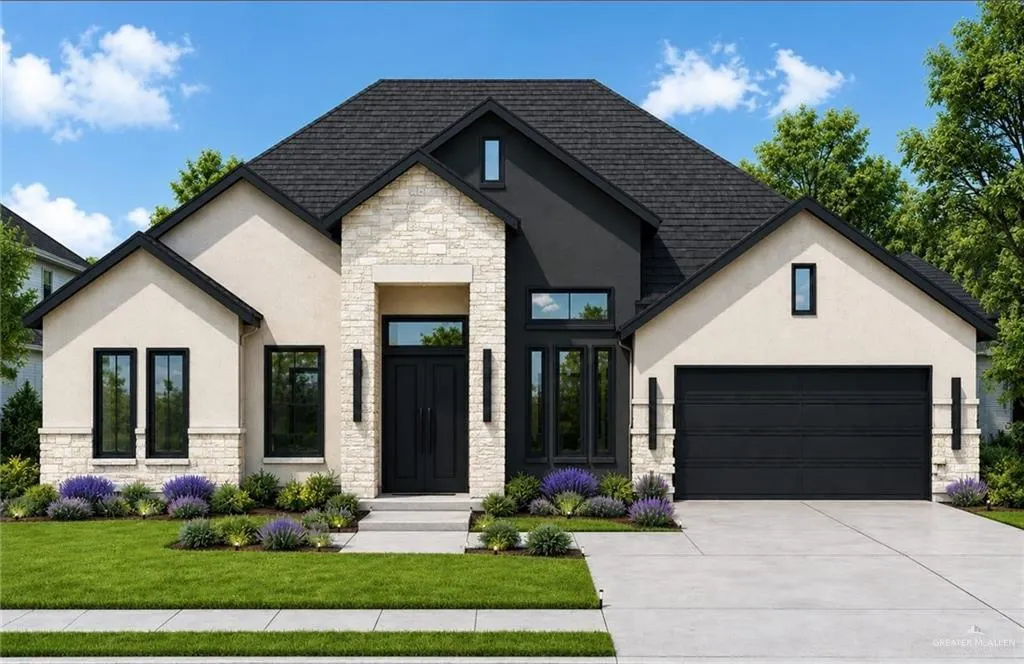
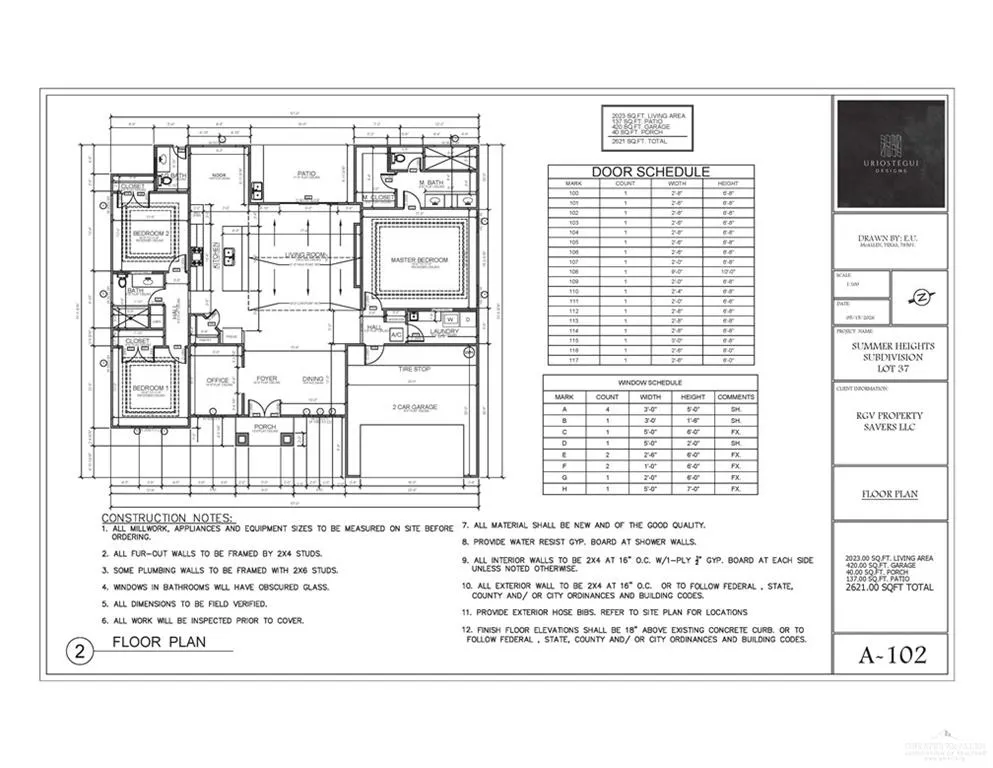
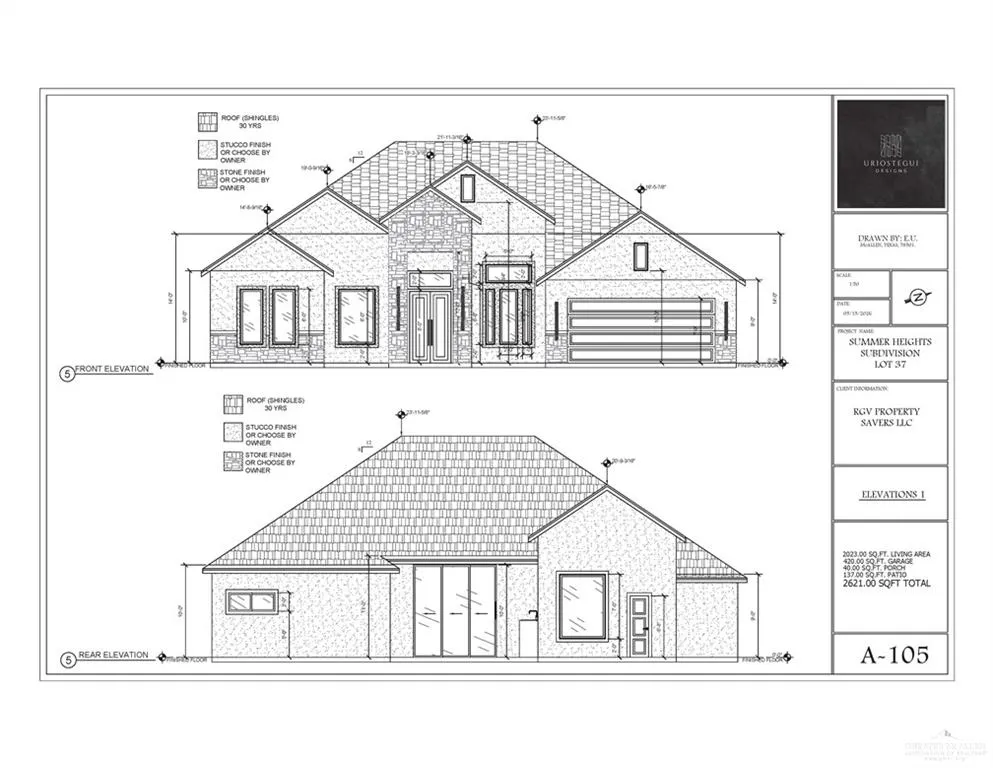
Beautiful new construction home featuring modern design in the Summer Village Subdivision in San Juan, TX. This thoughtfully designed residence offers 3 bedrooms, 2.5 bathrooms, a dedicated office/bonus room, and an open-concept floor plan with tall ceilings that create a bright and spacious atmosphere. The kitchen overlooks the living and dining areas and features a spacious 10-foot island, ample cabinetry, and upgraded finishes throughout. The primary suite includes a private bath and walk-in closet. Enjoy outdoor living with a covered patio and a designated outdoor kitchen/grilling area, ideal for entertaining. Exterior features include a combination of stone and stucco, a landscaped yard, and a 2-car garage. Pre-sale opportunity allows buyers to select available finishes and colors during construction. Conveniently located near schools, shopping, dining, and major roadways.
| Elementary School | Middle School | High School |
|---|---|---|
| Sorenson Elementary School | Austin Middle School | PSJA H.S. High School |
| Price History | |
|---|---|
| 7/2/2026 | Listed $369,000 |
General Features
| Sewer | City Sewer |
|---|---|
| Possession | Closing and Funding |
| HOA Fee | 29 |
| Property Subtype | Single Family Residence |
| Tax Year | 2025 |
| Community Features | Street Lights |
| County | Hidalgo |
| Property Type | Residential |
| HOA | true |
| Subdivision Name | Summer Heights |
| Status | Active |
| Directions | From Expressway 83, exit Cesar Chavez Road and head south. Turn left (east) into Summer Village Subdivision. Continue on Summer Village Drive to 2905 Summer Village. Property will be on your right. |
| High School | PSJA H.S. |
| City | San Juan |
| High School District | PSJA ISD |
| Lot Size Units | Square Feet |
| Lot Size Square Feet | 6425.1 |
| Elementary School | Sorenson |
| Tax Annual Amount | 988 |
| Home Warranty Y/N | false |
| Middle/Junior High School | Austin |
| Building Area Units | Square Feet |
| Living Area Units | Square Feet |
| Standard Status | Active |
| Middle/Junior School District | PSJA ISD |
| Elementary School District | PSJA ISD |
| Legal Description | SUMMER HEIGHTS LOT 37 |
| Freehold | BBO,VOW,IDX |
| Living Area | 2023 |
| Cooling | Central Air |
| Roof | Shingle |
| Appliances | Electric Water Heater,No Conveying Appliances |
| Garage Spaces | 2 |
| Construction Materials | Stucco |
| Year Built | 2026 |
| Stories Count | 1 |
| Energy Efficient | None |
| Garage Y/N | true |
| Full Baths | 2 |
| Carport Spaces | 1 |
| Carport Y/N | true |
| Year Built Source | Builder |
| Golf Cart | false |
| Heating | Central |
| Assoc Fee Paid Per | Monthly |
| Association Name | Summer Heights HOA / POA |
| Attached Garage | true |
| Association Amenities | Property Owners' Assoc. |
Interior Features
| Interior Amenities | Entrance Foyer,Countertops (Quartz),None |
|---|---|
| Flooring | Porcelain Tile |
| Air Conditioning Y/N | true |
| Window Features | No Window Coverings |
| Half Baths | 1 |
| Total Bedrooms | 3 |
| LivingAreaSource | Agt Measured |
| Total Baths | 3 |
| Primary Bedroom Features | None |
| Heating Y/N | true |
| Laundry Features | Laundry Room |
Exterior Features
| Lot Size Area | 6425.1 |
|---|---|
| Lot Size Acres | 0.1475 |
| Road Surface Type | Paved |
| Irrigation Water Rights Y/N | false |
| Lot Features | Sidewalks |
| Fencing | None |
| Exterior Amenities | None |
| Parking Features | Attached |
| Total Parking | 3 |
| Foundation Details | Slab |
| Building Area Total | 2023 |
| Covered Spaces | 3 |
| Pool YN | false |
Amenities
- Foreclosure
- Views
- Short Sale
- New Construction
- Adult 55+
- Lease To Own
- No HOA Fees
- Furnished
- Primary On Main
- Air Conditioning
- Seller Finance
- Green
- Fixer Upper
- Horse
- Golf
- Fireplace
- Deck
- Garage
- Basement
- Pool
Property vs Single Family Average in 78589
Price
Taxes
Year Built
 The Greater McAllen Association of REALTORS® All information deemed reliable but not guaranteed. All properties are subject to prior sale, change or withdrawal. Neither listing broker(s) or information provider(s) shall be responsible for any typographical errors, misinformation, misprints and shall be held totally harmless. Listing(s) information is provided for consumer's personal, non-commercial use and may not be used for any purpose other than to identify prospective properties consumers
