










Address
4002 San Clemente Street, Mission, TX
Price
$ 695,000
Property Attributes
- MLS#504810
- TypeSingle Family
- Listing Status Active
- CountyHidalgo
- CityMission
- AreaMission
- NeighborhoodLago Escondido
- Zip78572
- StyleSingle Family Residence
- Year Built2005
- Taxes$ 16345
- Price$ 695,000
- Bedrooms4
- Full Bathrooms4
- Half Bathrooms1
- Sqr Footage4256
- Lot Size0.2662 Acres
Data Source:
Greater McAllen Association of REALTORS® (GMAOR)
Property Description
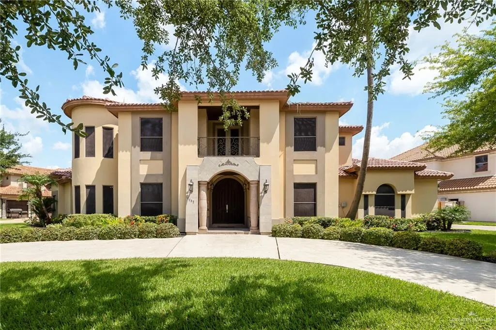
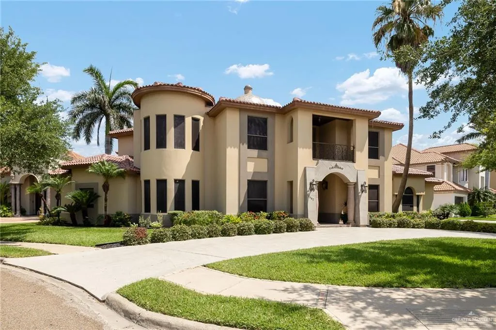
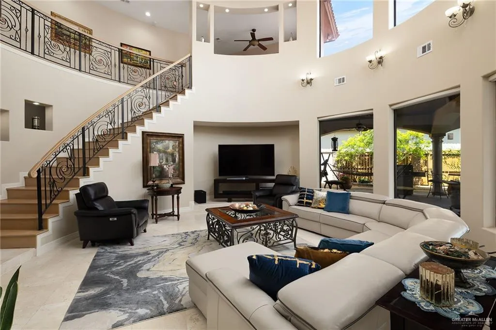
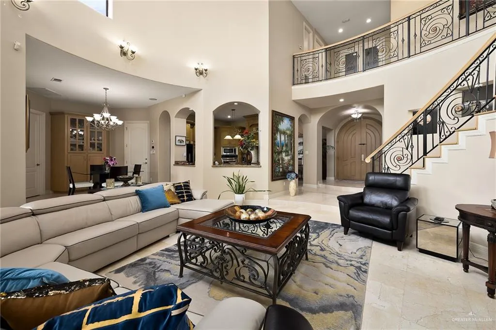
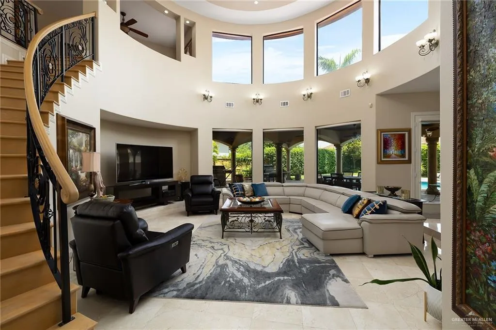
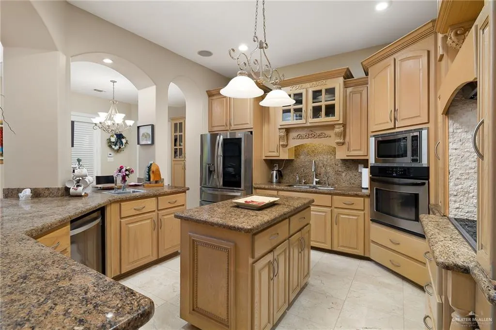
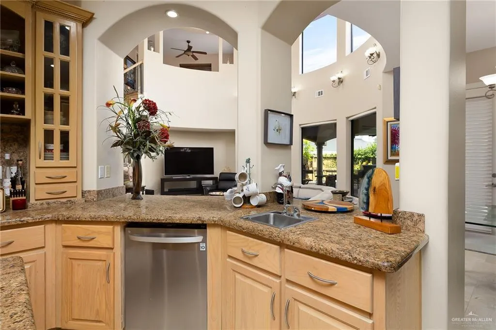
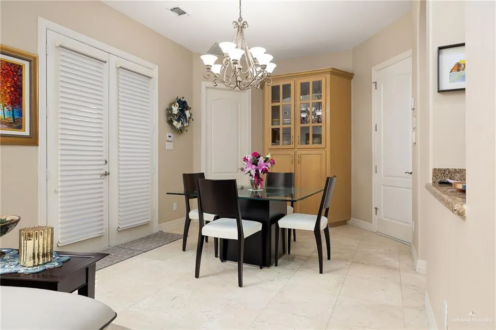
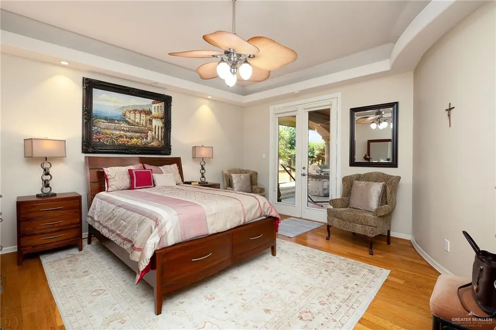
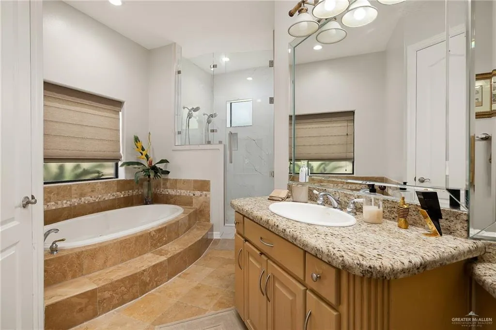
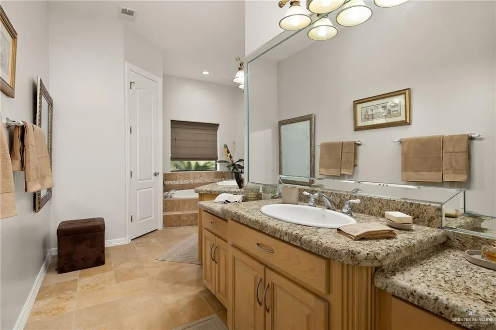
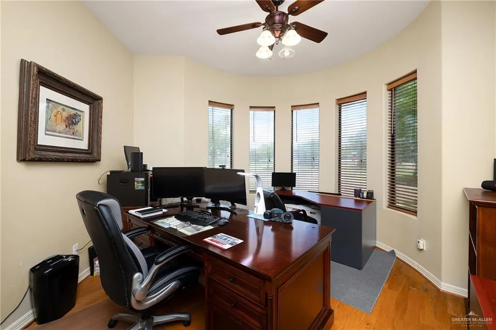
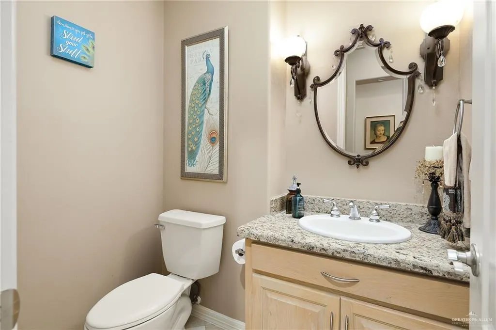
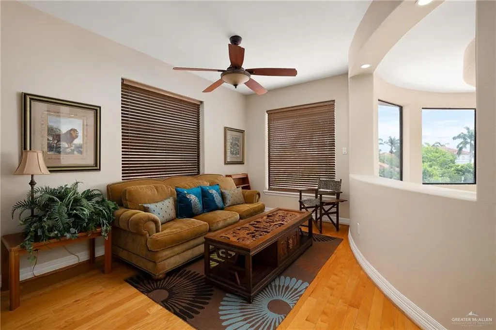
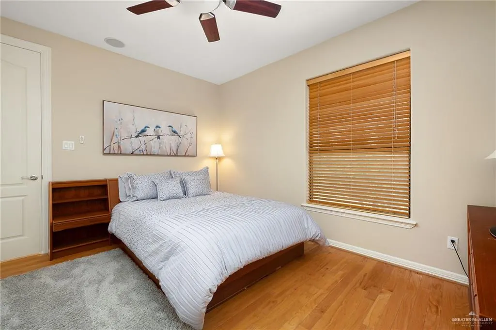
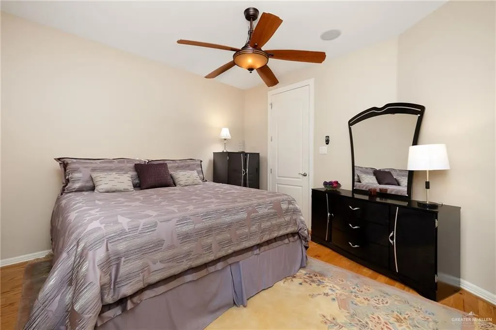
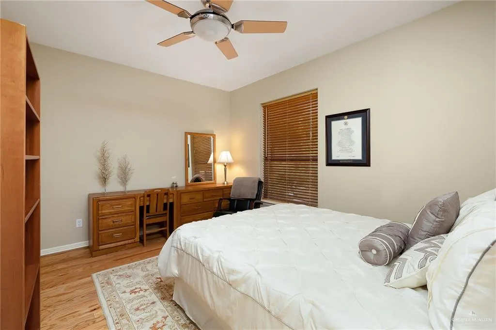
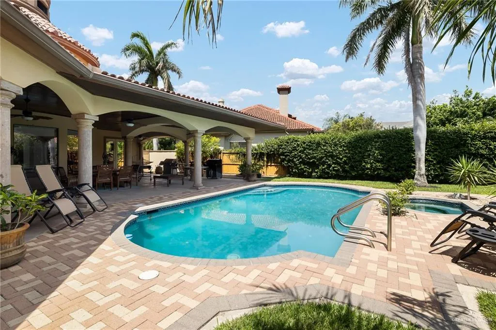
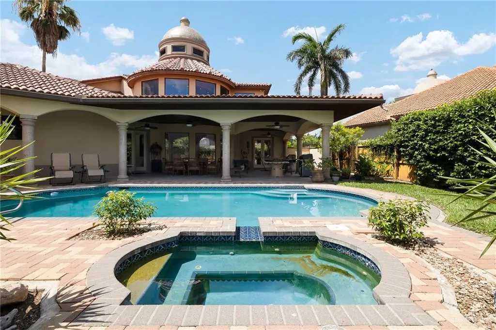
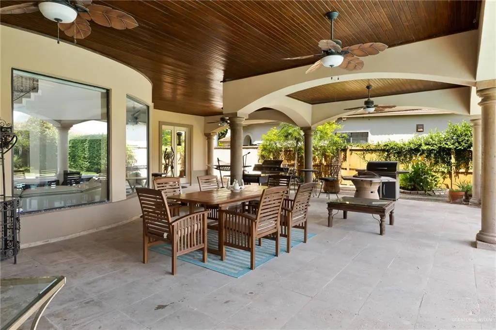
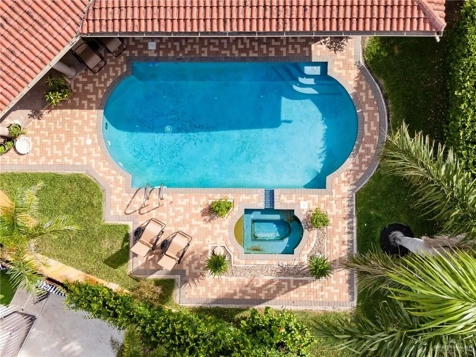
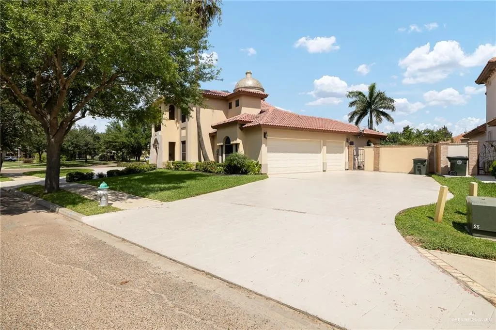
Welcome to your South Texas paradise situated in a well established neighborhood with a neighborhood park, school track, and elementary school within walk-in distance. Upon entering this elegant home you will see stunning polished flooring and a spacious circular living room with large picture windows viewing the beautiful backyard oasis of lush landscaping, covered patio, and Hamlin pool and jacuzzi for your yearly enjoyment. This beautiful home encompasses 4 bedrooms, 4.5 baths, office, bonus room, laundry room, 3 living, and 2 dining areas. The kitchen has ample cabinetry for all your culinary needs and includes stainless steel appliances. Kitchen nook is cozy and steps away from the outdoor dining area. Kitchen and bath countertops are made of granite. Main bedroom and its en suite luxurious bathroom with a jetted tub and spacious shower is downstairs. Going up the elegant staircase you will find a bonus living area, 3 ample bedrooms and 2 baths. Come view this dream home today!
| Elementary School | Middle School | High School |
|---|---|---|
| Hinojosa Elementary School | B.L. Gray Junior High Middle School | Sharyland H.S. High School |
| Price History | |
|---|---|
| 5/19/2026 | Listed $695,000 |
General Features
| Sewer | City Sewer |
|---|---|
| Utilities | Internet Access,Cable Available |
| Possession | Closing and Funding |
| HOA Fee | 254 |
| Property Subtype | Single Family Residence |
| Tax Year | 2026 |
| Community Features | Curbs,Pool,Sidewalks,Street Lights |
| County | Hidalgo |
| Property Type | Residential |
| HOA | true |
| Subdivision Name | Lago Escondido |
| Status | Active |
| Directions | South on Shary Rd. from Exp. 83, East on Los Indios to the circle. Make 3/4 of the circle and go north to stop sign. Home will be the first home on the left side of the street facing the elementary school track field. |
| High School | Sharyland H.S. |
| City | Mission |
| High School District | Sharyland ISD |
| Lot Size Units | Square Feet |
| Lot Size Square Feet | 11596.1076 |
| Elementary School | Hinojosa |
| Tax Annual Amount | 16345 |
| Home Warranty Y/N | false |
| Middle/Junior High School | B.L. Gray Junior High |
| Building Area Units | Square Feet |
| Living Area Units | Square Feet |
| Standard Status | Active |
| Middle/Junior School District | Sharyland ISD |
| Elementary School District | Sharyland ISD |
| Legal Description | SHARYLAND PLTN VILLAGE LAGO ESCONDIDO PH 1 LOT 19 |
| Freehold | BBO,VOW,IDX |
| Living Area | 4256 |
| Cooling | Central Air,Electric |
| Roof | Clay Tile |
| Appliances | Electric Water Heater,Water Heater (In Garage),Smooth Electric Cooktop,Dishwasher,Disposal,Microwave,Convection Oven,Refrigerator |
| Garage Spaces | 3 |
| Pool Features | In Ground,Other Cleaning System,Outdoor Pool |
| Construction Materials | Stucco |
| Year Built | 2005 |
| Stories Count | 2 |
| New Construction | false |
| Garage Y/N | true |
| Full Baths | 4 |
| Carport Y/N | false |
| Year Built Source | HCAD |
| Golf Cart | false |
| Heating | Central,Electric |
| Patio/Porch Features | Covered Patio |
| Assoc Fee Paid Per | Quarterly |
| Association Name | Sharyland Res. Comm.POA |
| Security Features | Security System,Smoke Detector(s) |
| Attached Garage | true |
| Association Amenities | Property Owners' Assoc. |
| Spa Features | Bath |
Interior Features
| Interior Amenities | Entrance Foyer,Countertops (Granite),Built-in Features,Ceiling Fan(s),Decorative/High Ceilings,Microwave,Office/Study,Split Bedrooms,Walk-In Closet(s) |
|---|---|
| Flooring | Hardwood,Marble,Travertine |
| Air Conditioning Y/N | true |
| Window Features | Energy Features (Double Pane Windows),Window Coverings (Other),Wood/Faux Blinds |
| Half Baths | 1 |
| Total Bedrooms | 4 |
| LivingAreaSource | HidalgoCAD |
| Total Baths | 5 |
| Primary Bedroom Features | Double Vanity,Soaking Tub,Private Commode,Separate Shower,Split Bedrooms,Walk-In Closet(s),Whirlpool Jets |
| Heating Y/N | true |
| Laundry Features | Laundry Room,Washer/Dryer Connection |
| Furnished Y/N | Unfurnished |
Exterior Features
| Water Source | Public |
|---|---|
| Lot Size Area | 11596.1076 |
| Lot Size Acres | 0.2662 |
| Road Surface Type | Paved |
| Irrigation Water Rights Y/N | false |
| Lot Features | Curb & Gutters,Irregular Lot,Mature Trees,Professional Landscaping,Sidewalks,Sprinkler System |
| Fencing | Landscaped,Privacy,Wood |
| Exterior Amenities | Balcony,Mature Trees,Sprinkler System |
| Parking Features | Attached,Garage Door Opener,Garage Faces Side |
| Total Parking | 3 |
| Foundation Details | Slab |
| Building Area Total | 4256 |
| Covered Spaces | 3 |
| Pool YN | true |
| Other Equipment | Audio/Video Wiring |
| Spa | true |
Amenities
- Foreclosure
- Views
- Short Sale
- New Construction
- Adult 55+
- Lease To Own
- No HOA Fees
- Furnished
- Primary On Main
- Air Conditioning
- Seller Finance
- Green
- Fixer Upper
- Horse
- Golf
- Fireplace
- Deck
- Garage
- Basement
- Pool
Property vs Single Family Average in 78572
Price
Taxes
Year Built
 The Greater McAllen Association of REALTORS® All information deemed reliable but not guaranteed. All properties are subject to prior sale, change or withdrawal. Neither listing broker(s) or information provider(s) shall be responsible for any typographical errors, misinformation, misprints and shall be held totally harmless. Listing(s) information is provided for consumer's personal, non-commercial use and may not be used for any purpose other than to identify prospective properties consumers
