







Address
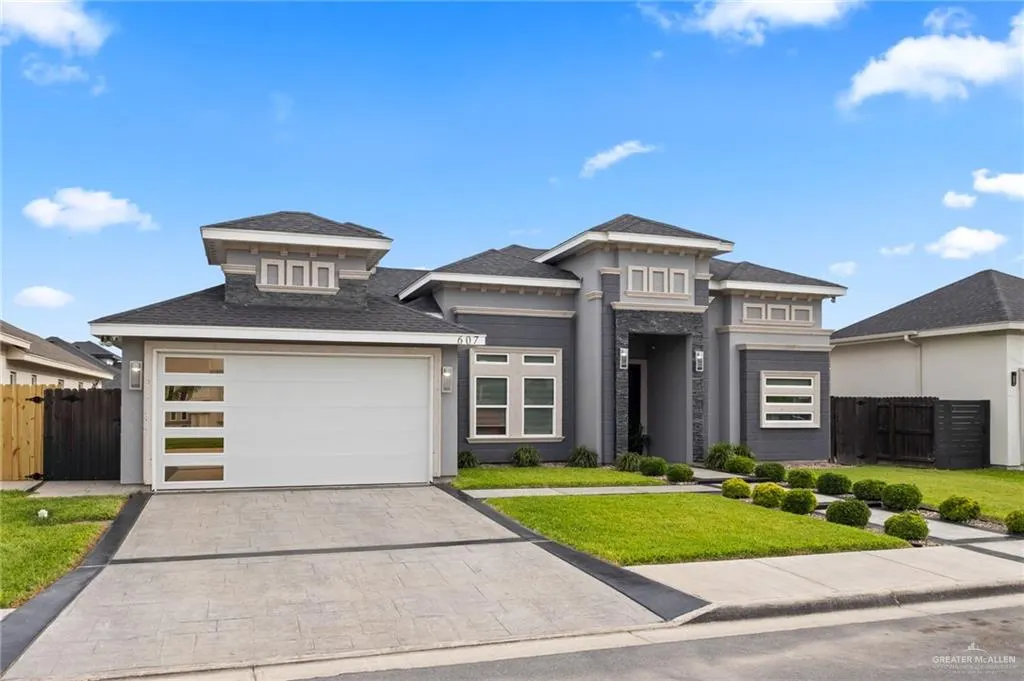
607 W Carmel Drive, Pharr, TX
Price
$ 450,000
Property Attributes
- MLS#503704
- TypeSingle Family
- Listing Status Active
- CountyHidalgo
- CityPharr
- AreaPharr
- NeighborhoodBrentwood Estates
- Zip78577
- StyleSingle Family Residence
- Year Built2021
- Taxes$ 7816
- Price$ 450,000
- Bedrooms4
- Full Bathrooms3
- Half Bathrooms1
- Sqr Footage2157
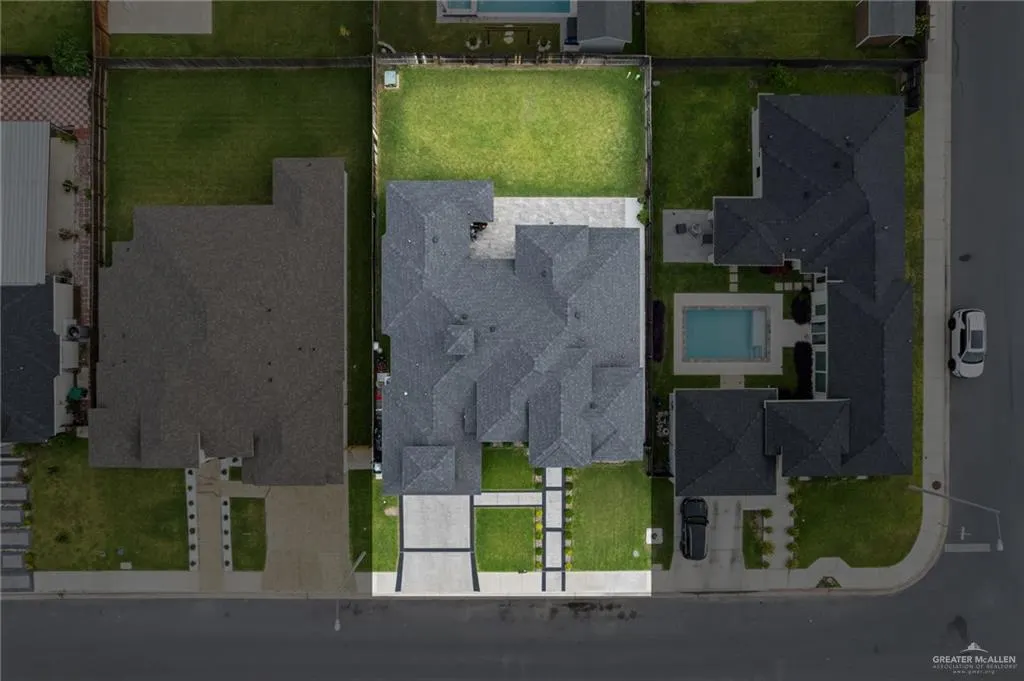
- Lot Size0.1791 Acres
Data Source:
Greater McAllen Association of REALTORS® (GMAOR)
Property Description
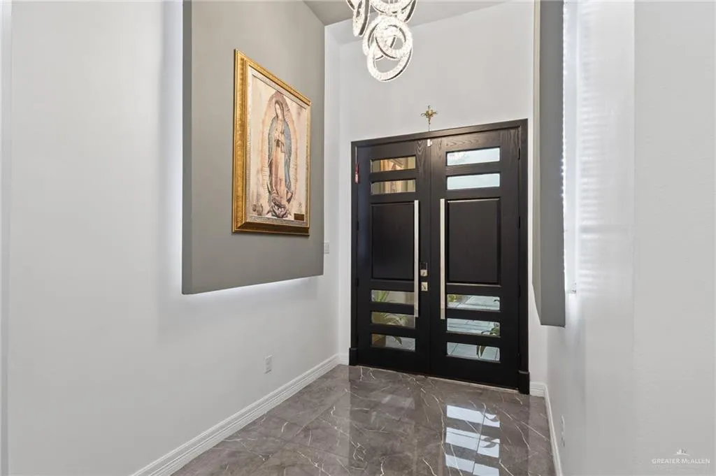
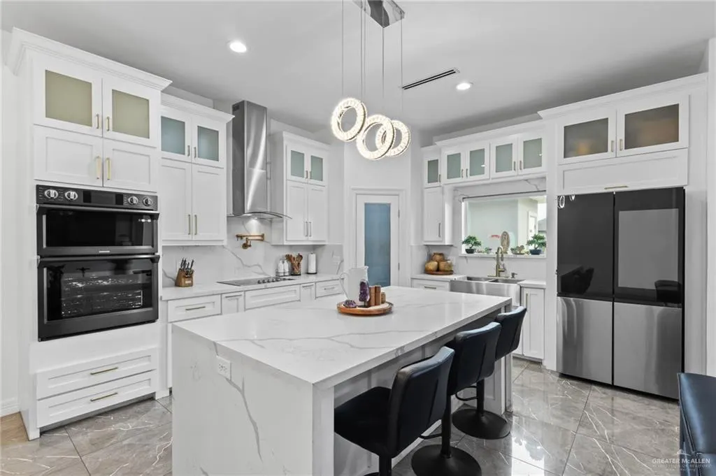
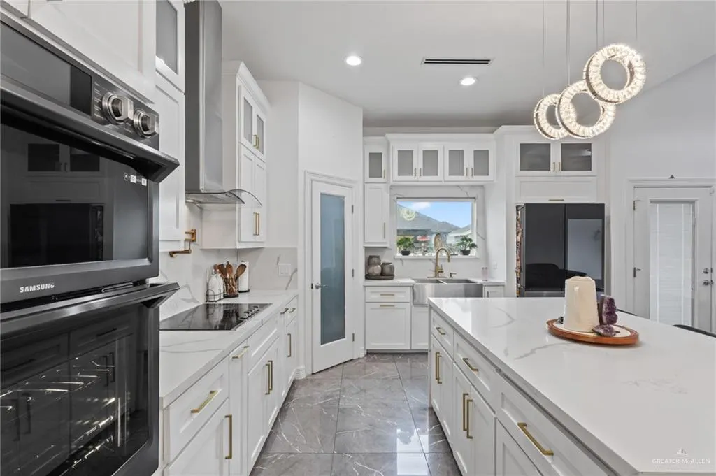
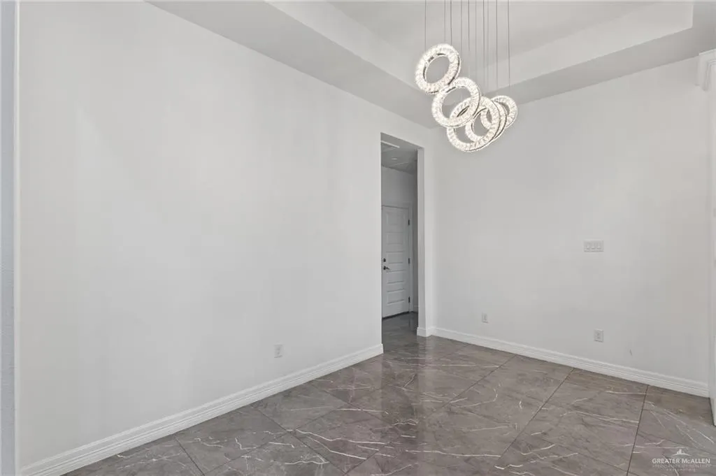
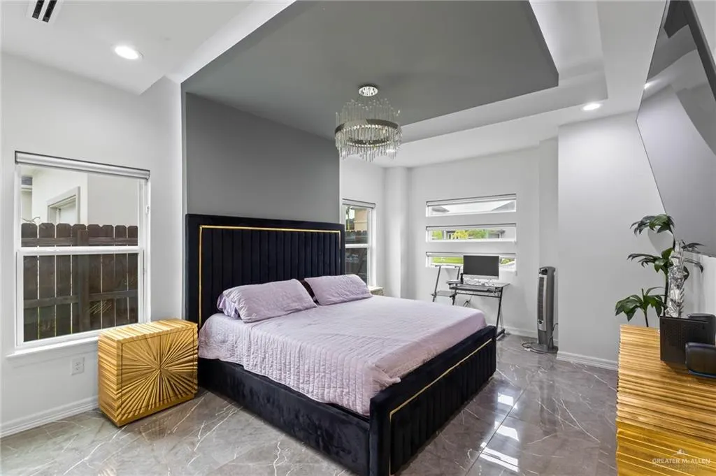
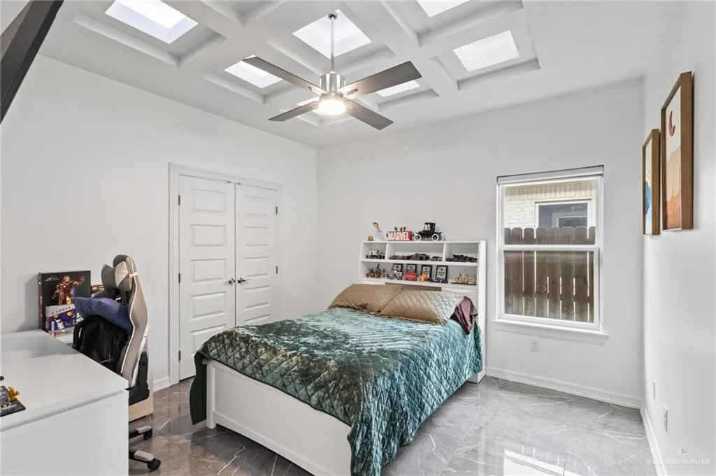
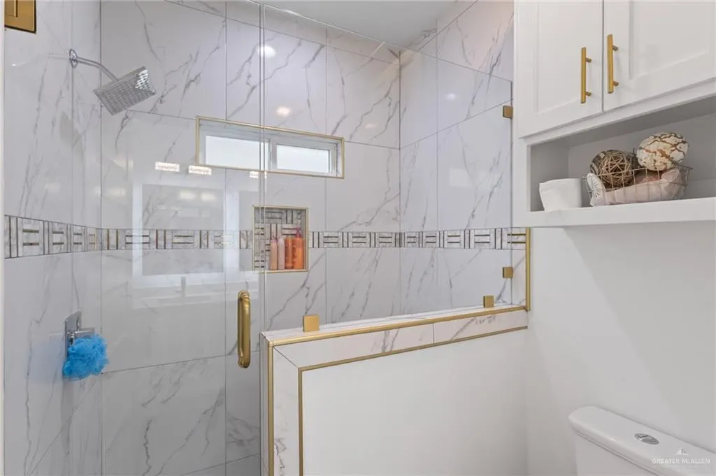
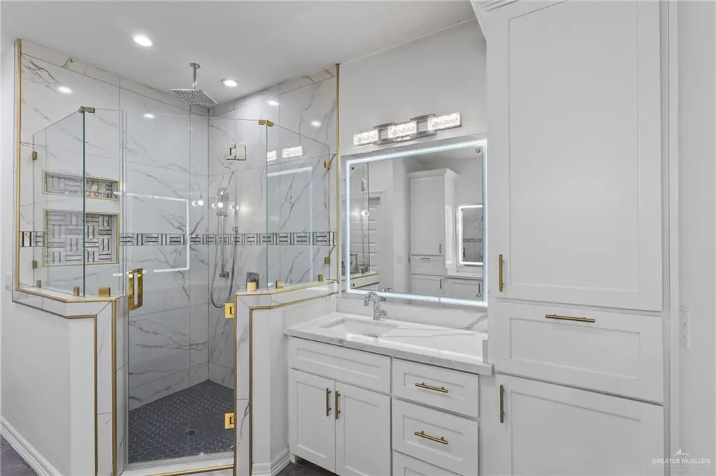
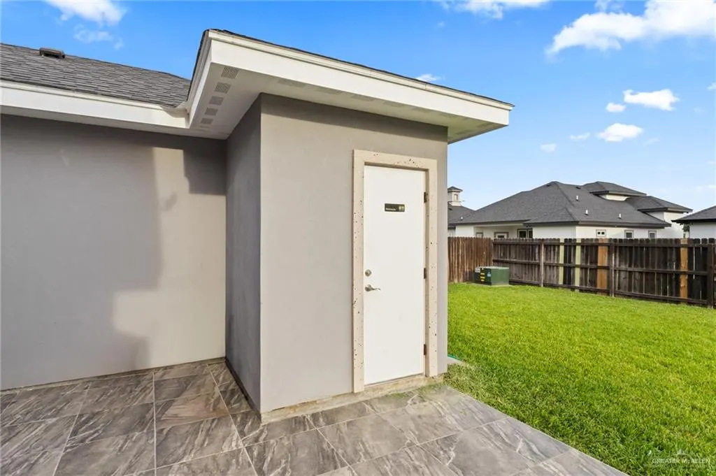
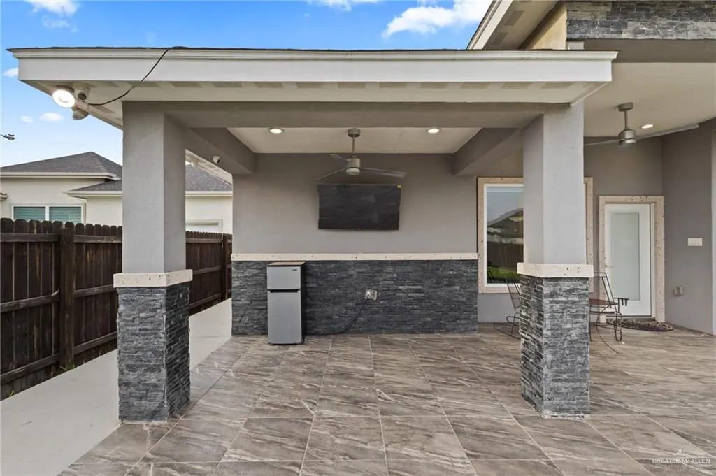
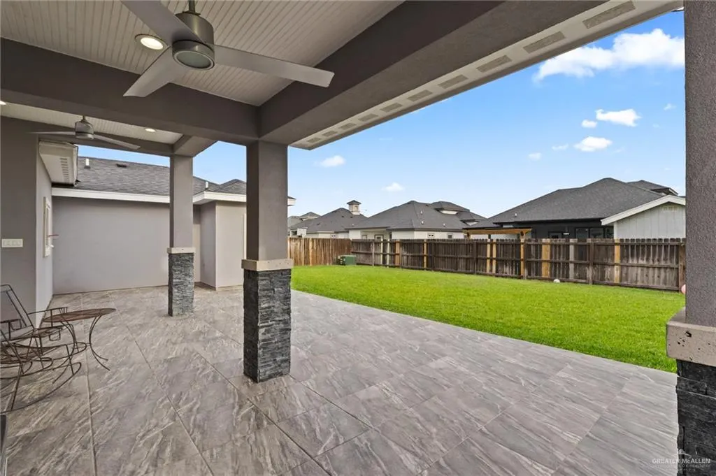
Welcome to 607 W Carmel Dr in Pharr, TX—a beautifully designed 4-bedroom, 3.5-bath residence that blends modern style, comfort, and functionality. The open-concept layout creates a seamless flow between the living, dining, and kitchen areas, making it ideal for both everyday living and entertaining. Step outside to a generously sized patio and expansive backyard, perfect for family gatherings, outdoor entertaining, or simply enjoying your private space. An added highlight is the outdoor restroom, offering extra convenience for guests and events. Ideally situated in a prime location, this home is just steps from H-E-B Plus!, nearby shopping plazas, and only minutes from the mall, dining, and entertainment. Don’t miss this exceptional opportunity—schedule your private showing today!
| Elementary School | Middle School | High School |
|---|---|---|
| Aida C. Escobar Elementary School | Kennedy Middle School | Southwest H.S. High School |
| Price History | |
|---|---|
| 5/6/2026 | Listed $450,000 |
General Features
| Sewer | City Sewer |
|---|---|
| Utilities | Cable Available |
| Possession | Closing and Funding |
| HOA Fee | 400 |
| Property Subtype | Single Family Residence |
| Tax Year | 2025 |
| Community Features | Sidewalks,Street Lights |
| County | Hidalgo |
| Property Type | Residential |
| HOA | true |
| Subdivision Name | Brentwood Estates |
| Status | Active |
| Directions | Near Cage Blvd & Nolana Loop. Head south on Cage Blvd, turn right on W Carmel Dr—home located on the left side. |
| High School | Southwest H.S. |
| City | Pharr |
| High School District | PSJA ISD |
| Lot Size Units | Square Feet |
| Lot Size Square Feet | 7799.8536 |
| Elementary School | Aida C. Escobar |
| Tax Annual Amount | 7816 |
| Home Warranty Y/N | false |
| Middle/Junior High School | Kennedy |
| Building Area Units | Square Feet |
| Living Area Units | Square Feet |
| Standard Status | Active |
| Middle/Junior School District | PSJA ISD |
| Elementary School District | PSJA ISD |
| Legal Description | BRENTWOOD ESTATES LOT 96 |
| Freehold | BBO,VOW,IDX |
| Living Area | 2157 |
| Cooling | Central Air |
| Roof | Composition Shingle |
| Appliances | Electric Water Heater,Smooth Electric Cooktop,Oven-Microwave,Refrigerator |
| Garage Spaces | 2 |
| Construction Materials | Stucco |
| Year Built | 2021 |
| Stories Count | 1 |
| Energy Efficient | None |
| Garage Y/N | true |
| Full Baths | 3 |
| Carport Y/N | false |
| Year Built Source | Builder |
| Golf Cart | false |
| Heating | Central |
| Patio/Porch Features | Patio |
| Assoc Fee Paid Per | Annually |
| Association Name | Brentwood Estates |
| Security Features | Smoke Detector(s) |
| Attached Garage | true |
| Association Amenities | Property Owners' Assoc. |
Interior Features
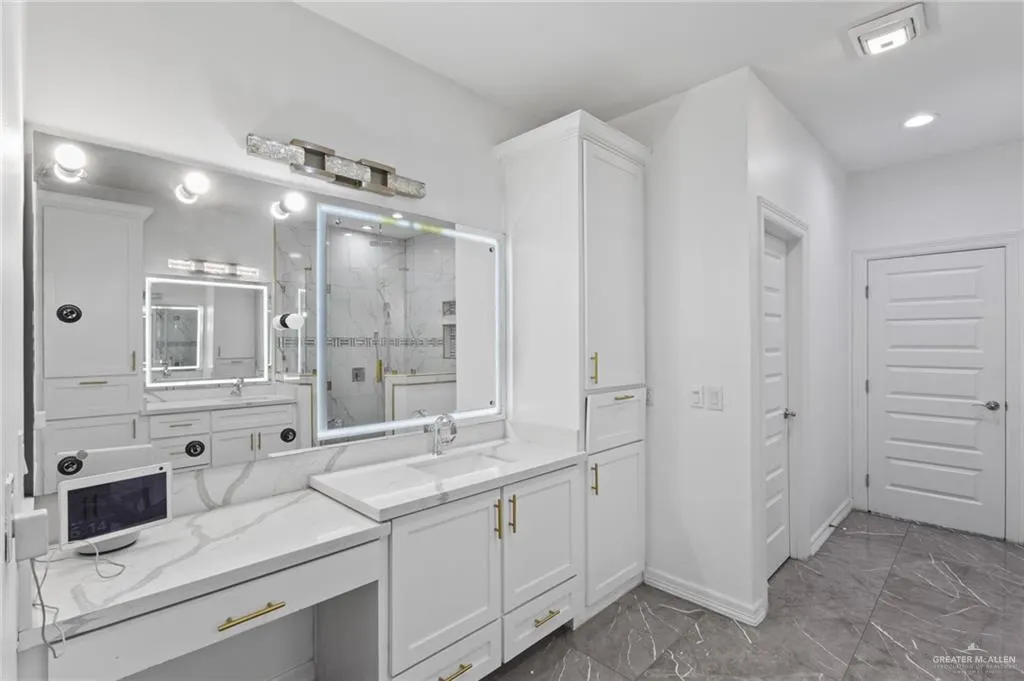
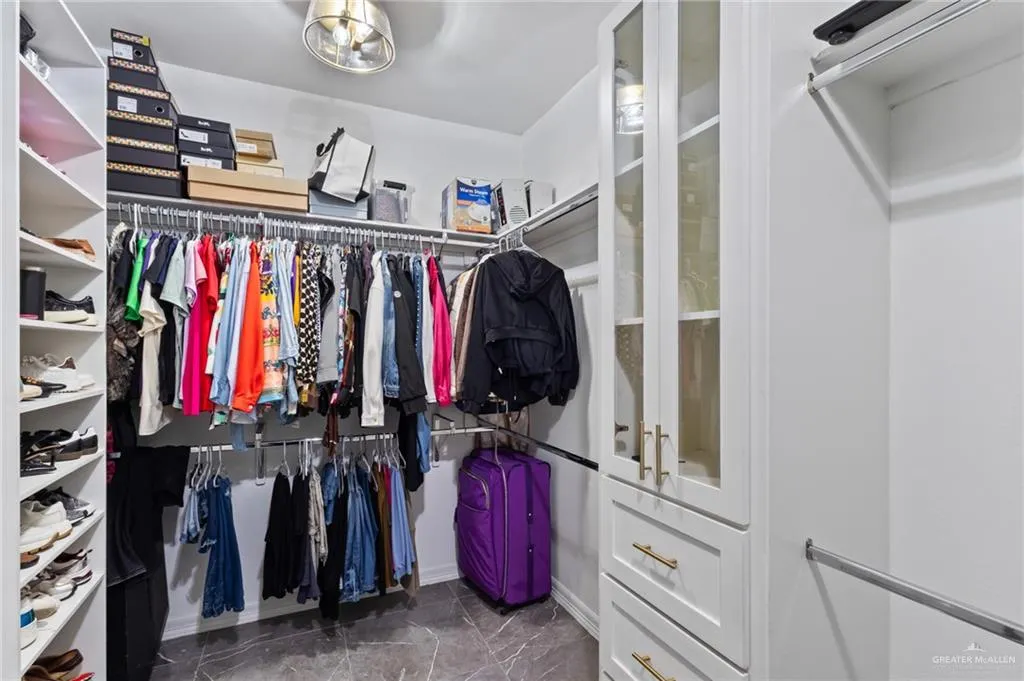
| Interior Amenities | Entrance Foyer,Countertops (Quartz),Ceiling Fan(s),Decorative/High Ceilings,Microwave,Walk-In Closet(s) |
|---|---|
| Flooring | Tile |
| Air Conditioning Y/N | true |
| Window Features | Wood/Faux Blinds |
| Half Baths | 1 |
| Total Bedrooms | 4 |
| LivingAreaSource | HidalgoCAD |
| Total Baths | 4 |
| Primary Bedroom Features | Double Vanity,Shower Only,Walk-In Closet(s) |
| Heating Y/N | true |
| Laundry Features | Laundry Room |
Exterior Features
| Lot Size Area | 7799.8536 |
|---|---|
| Lot Size Acres | 0.1791 |
| Road Surface Type | Paved |
| Irrigation Water Rights Y/N | false |
| Lot Features | Professional Landscaping,Sidewalks,Sprinkler System |
| Fencing | Wood |
| Exterior Amenities | Sprinkler System |
| Parking Features | Attached |
| Total Parking | 2 |
| Foundation Details | Slab |
| Building Area Total | 2157 |
| Covered Spaces | 2 |
| Pool YN | false |
Amenities
- Foreclosure
- Views
- Short Sale
- New Construction
- Adult 55+
- Lease To Own
- No HOA Fees
- Furnished
- Primary On Main
- Air Conditioning
- Seller Finance
- Green
- Fixer Upper
- Horse
- Golf
- Fireplace
- Deck
- Garage
- Basement
- Pool
Property vs Single Family Average in 78577
Price
Taxes
Year Built
 The Greater McAllen Association of REALTORS® All information deemed reliable but not guaranteed. All properties are subject to prior sale, change or withdrawal. Neither listing broker(s) or information provider(s) shall be responsible for any typographical errors, misinformation, misprints and shall be held totally harmless. Listing(s) information is provided for consumer's personal, non-commercial use and may not be used for any purpose other than to identify prospective properties consumers
