
Eco Friendly











Address
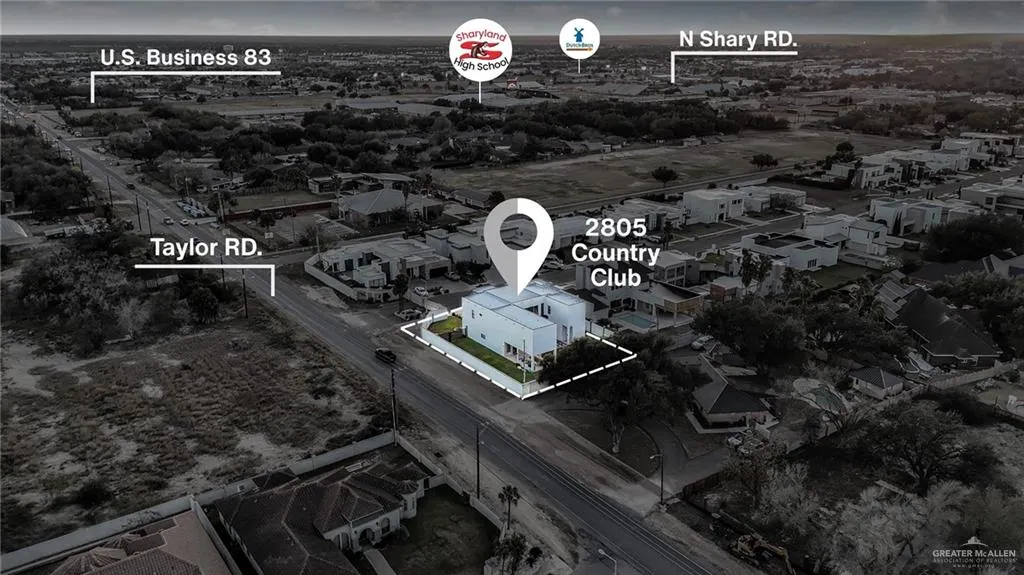
2805 Country Club Drive, Mission, TX
Price
$ 950,000
Property Attributes
- MLS#494054
- TypeSingle Family
- Listing Status Pending
- CountyHidalgo
- CityMission
- AreaMission
- NeighborhoodSunset Gardens
- Zip78572
- StyleSingle Family Residence
- Year Built2023
- Taxes$ 1
- Price$ 950,000
- Bedrooms5
- Full Bathrooms5
- Half Bathrooms1
- Sqr Footage4792
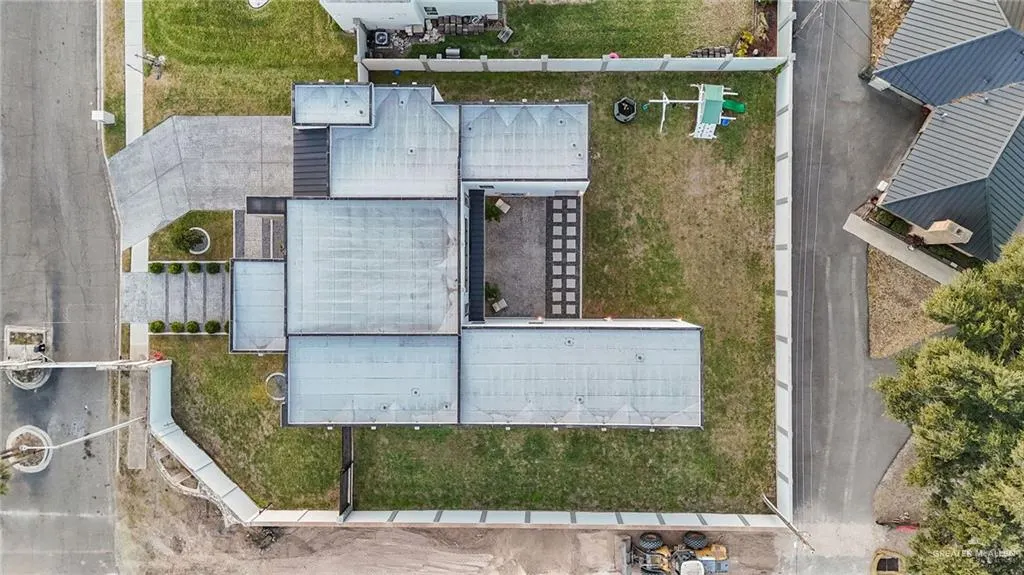
- Lot Size0.0314 Acres
Data Source:
Greater McAllen Association of REALTORS® (GMAOR)
Property Description
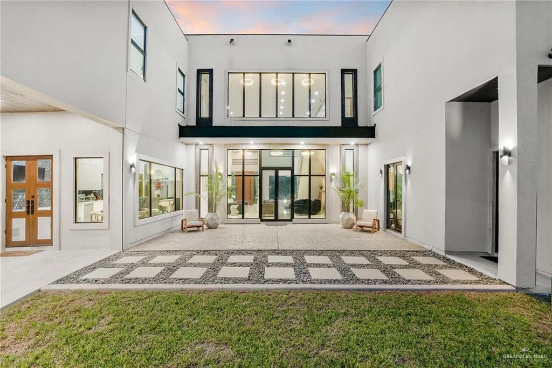
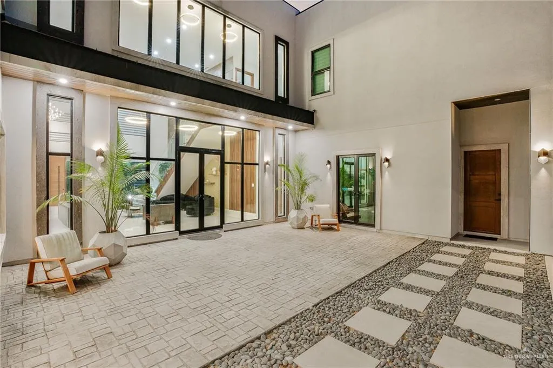
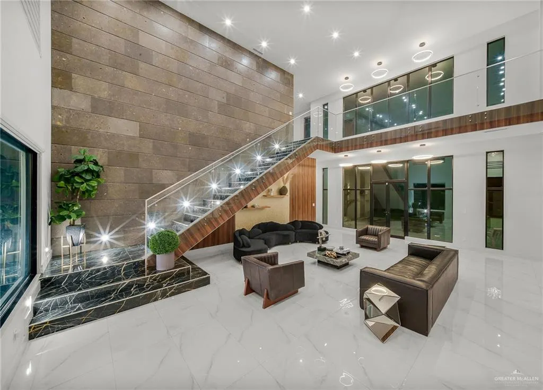
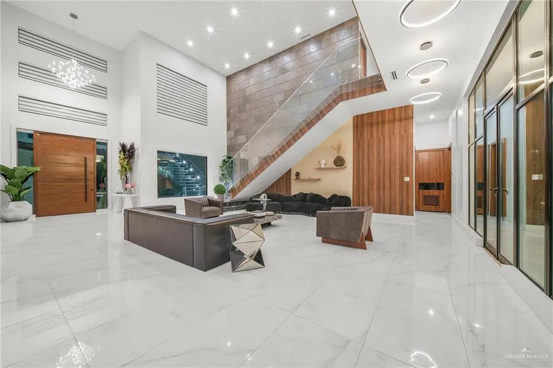
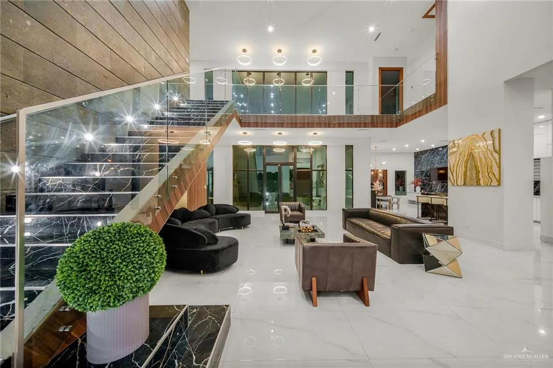
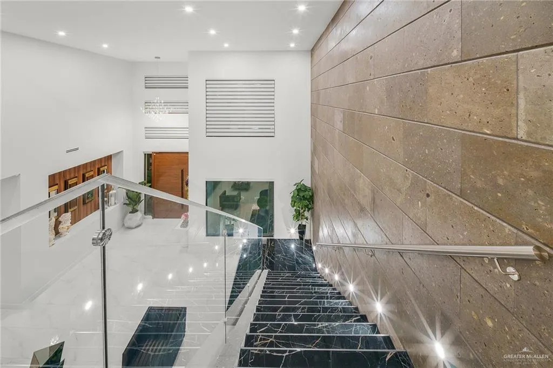
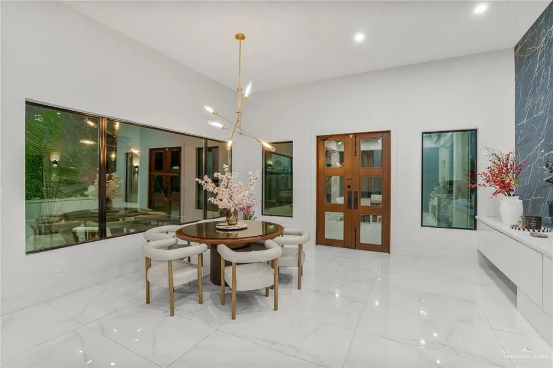
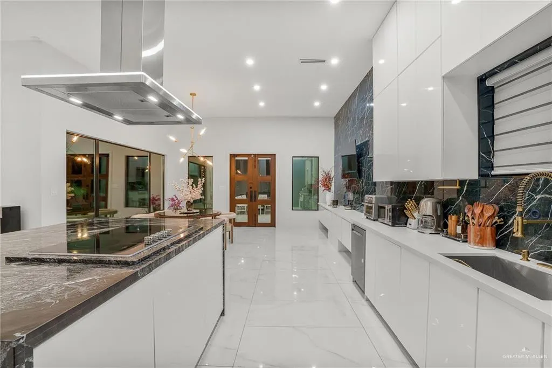
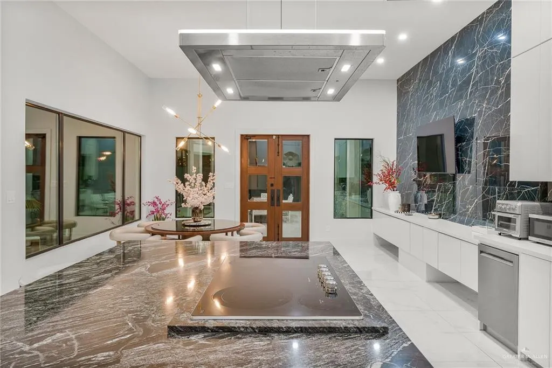
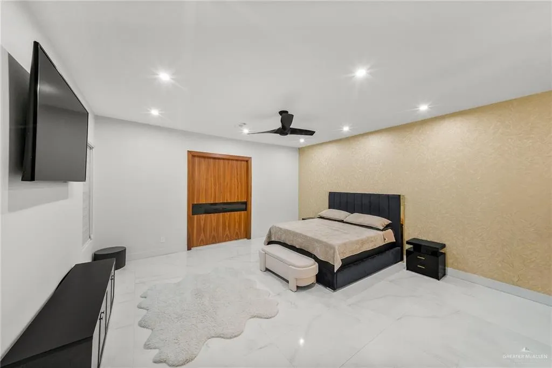
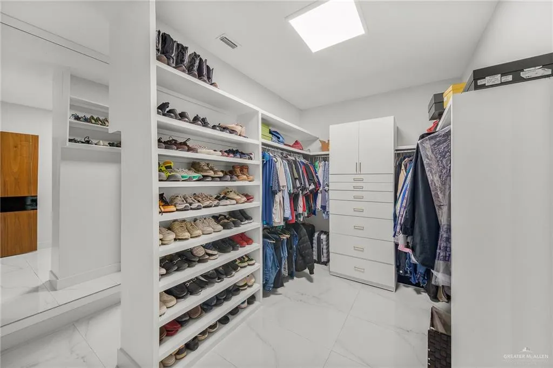
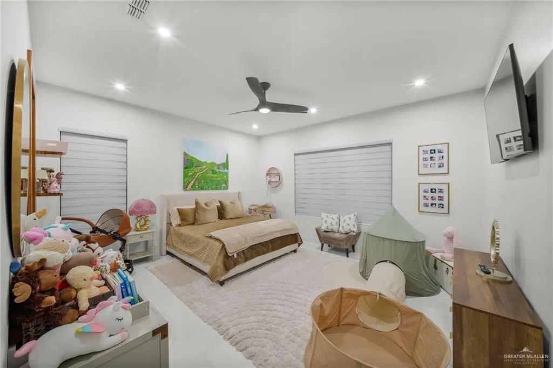
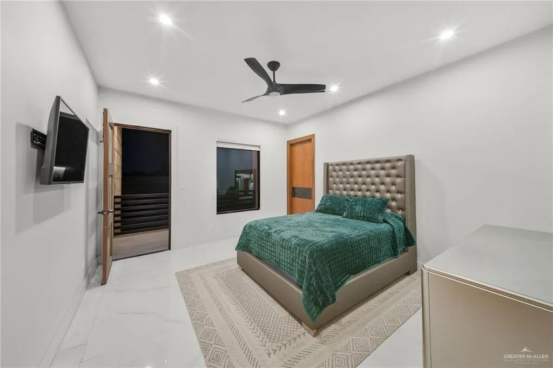
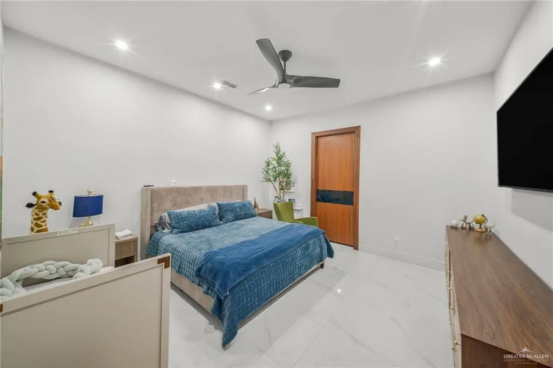
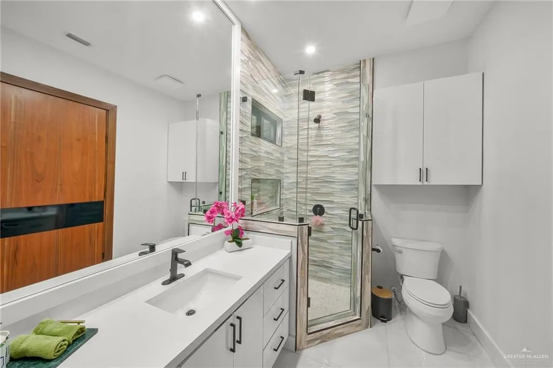
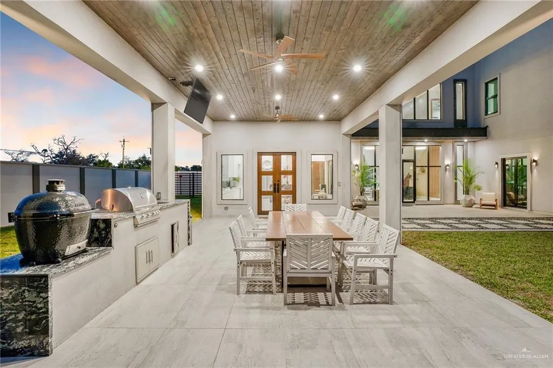
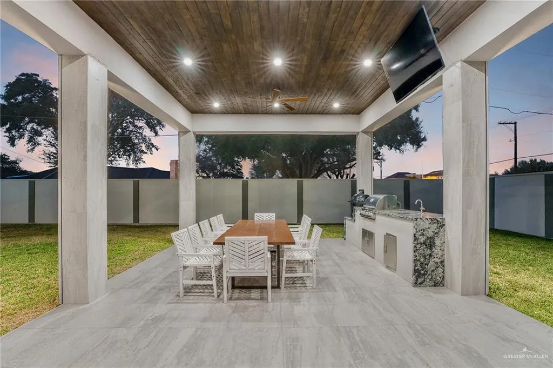
Stunning custom home on Country Club Drive offering elegance, space, and comfort. This impressive residence features 5 bedrooms, 5 full bathrooms, and 1.5 half bath, thoughtfully designed for both everyday living and entertaining. Soaring ceilings, expansive living areas, and abundant natural light highlight the open floor plan. Multiple living and dining spaces provide flexibility, while the well-appointed kitchen offers generous counter space and custom cabinetry. The spacious primary suite is a private retreat with a luxurious en-suite bathing and big closet with separate his and her area Each additional bedroom is super spacious that can be considered as primary bedroom and includes its own bathroom and closet ensuring comfort and privacy for family and guests. Beautifully maintained outdoor spaces complete this exceptional home, all located in a desirable, established neighborhood close to shopping, dining, and major roadways.
| Elementary School | Middle School | High School |
|---|---|---|
| Martinez Elementary School | B.L. Gray Junior High Middle School | Sharyland H.S. High School |
| Price History | |
|---|---|
| 2/8/2026 | Listed $622,500 |
| 2/8/2026 | 53$950,000 |
General Features
| Sewer | City Sewer |
|---|---|
| Utilities | Internet Access |
| Possession | Closing and Funding |
| Property Subtype | Single Family Residence |
| Tax Year | 2017 |
| Community Features | Gated,Sidewalks,Street Lights |
| County | Hidalgo |
| Property Type | Residential |
| HOA | false |
| Subdivision Name | Sunset Gardens |
| Status | Pending |
| Directions | From Business US-83 (Bus Hwy 83): Head north on Taylor Road (N Taylor Rd) from Business US-83. Continue approximately ¼ mile. Then turn west (left) onto Country Club Drive. The property will be located on the left side within the Sunset Gardens subdivision. Country Club Drive connects to Bryan Road just east of the neighborhood access from Bus-83 via Bryan Rd, and then north onto Taylor Rd, then left onto Country Club. |
| High School | Sharyland H.S. |
| City | Mission |
| High School District | Sharyland ISD |
| Lot Size Units | Square Feet |
| Lot Size Square Feet | 1366.0416 |
| Elementary School | Martinez |
| Tax Annual Amount | 1 |
| Home Warranty Y/N | false |
| Middle/Junior High School | B.L. Gray Junior High |
| Building Area Units | Square Feet |
| Living Area Units | Square Feet |
| Standard Status | Pending |
| Middle/Junior School District | Sharyland ISD |
| Elementary School District | Sharyland ISD |
| Legal Description | SUNSET GARDENS LOT 24 https://hidalgo.prodigycad.com/property-detail/790069/2026 |
| Freehold | BBO,VOW,IDX |
| Living Area | 4792 |
| Cooling | Central Air |
| Roof | Built-up/Gravel |
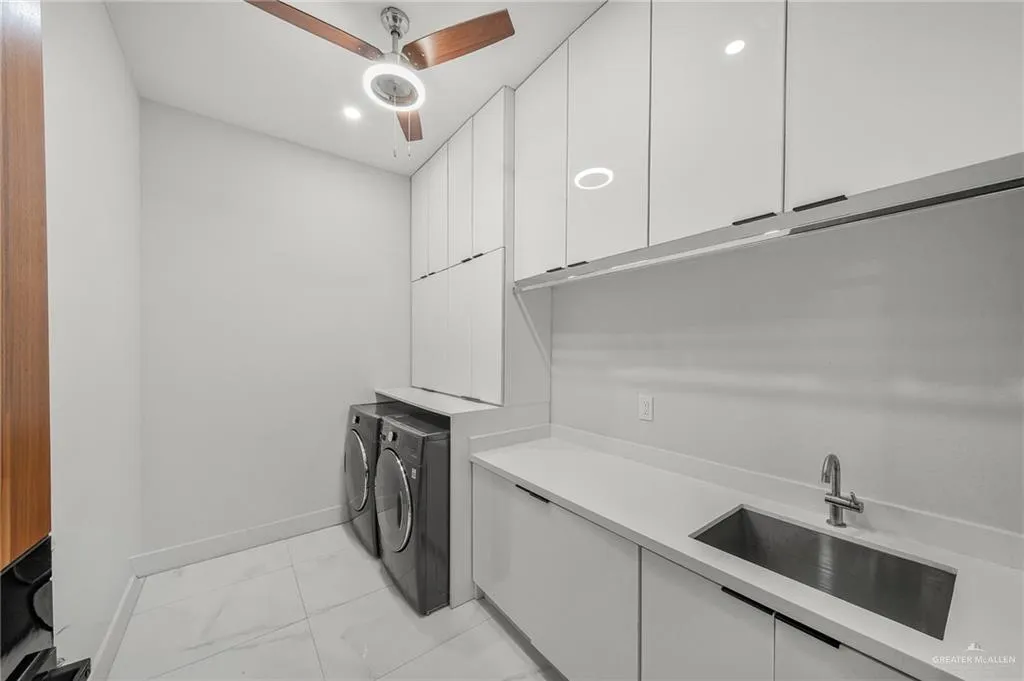
| Appliances | Electric Water Heater,Electric Cooktop,Dryer,Microwave,Built-In Refrigerator,Washer |
| Garage Spaces | 2 |
| Construction Materials | Block,Stucco |
| Year Built | 2023 |
| Stories Count | 2 |
| New Construction | false |
| Energy Efficient | Thermostat |
| Garage Y/N | true |
| Full Baths | 5 |
| Carport Spaces | 2 |
| Carport Y/N | true |
| Year Built Source | Builder |
| Golf Cart | false |
| Heating | Central |
| Patio/Porch Features | Covered Patio,Patio |
| Security Features | Smoke Detector(s) |
| Association Amenities | Property Owners' Assoc. |
| Spa Features | Bath |
Interior Features
| Interior Amenities | Entrance Foyer,Countertops (Other Natural Stone),Countertops (Quartz),Built-in Features,Ceiling Fan(s),Decorative/High Ceilings,Dryer,Microwave,Split Bedrooms,Walk-In Closet(s),Washer |
|---|---|
| Flooring | Porcelain Tile |
| Air Conditioning Y/N | true |
| Window Features | Custom Drapes,Drapes |
| Half Baths | 1 |
| Total Bedrooms | 5 |
| LivingAreaSource | HidalgoCAD |
| Total Baths | 6 |
| Primary Bedroom Features | Double Vanity,His and Hers Closets,Private Commode,Separate Shower,Sitting Area,Walk-In Closet(s),Whirlpool Jets |
| Heating Y/N | true |
| Laundry Features | Laundry Area |
Exterior Features
| Lot Size Area | 1366.0416 |
|---|---|
| Lot Size Acres | 0.0314 |
| Road Surface Type | Paved |
| Irrigation Water Rights Y/N | false |
| Lot Features | Mature Trees,Sidewalks,Sprinkler System |
| Fencing | Decorative Metal,Masonry |
| Exterior Amenities | Balcony,Mature Trees,Sprinkler System |
| Parking Features | Garage Faces Front |
| Total Parking | 4 |
| Foundation Details | Slab |
| Building Area Total | 4792 |
| Covered Spaces | 4 |
| Pool YN | false |
| Spa | true |
Amenities
- Foreclosure
- Views
- Short Sale
- New Construction
- Adult 55+
- Lease To Own
- No HOA Fees
- Furnished
- Primary On Main
- Air Conditioning
- Seller Finance
- Green
- Fixer Upper
- Horse
- Golf
- Fireplace
- Deck
- Garage
- Basement
- Pool
Property vs Single Family Average in 78572
Price
Year Built
 The Greater McAllen Association of REALTORS® All information deemed reliable but not guaranteed. All properties are subject to prior sale, change or withdrawal. Neither listing broker(s) or information provider(s) shall be responsible for any typographical errors, misinformation, misprints and shall be held totally harmless. Listing(s) information is provided for consumer's personal, non-commercial use and may not be used for any purpose other than to identify prospective properties consumers
