
Waterfront - Eco Friendly





Address
7405 Lago Escondido Drive, Brownsville, TX
Price
$ 765,000
Property Attributes
- MLS#467864
- TypeSingle Family
- Listing Status Active
- CountyCameron
- CityBrownsville
- AreaBrownsville
- NeighborhoodLago Vista
- Zip78520
- StyleSingle Family Residence
- Year Built2010
- Taxes$ 8889
- Price$ 765,000
- Bedrooms5
- Full Bathrooms6
- Half Bathrooms1
- Sqr Footage5853
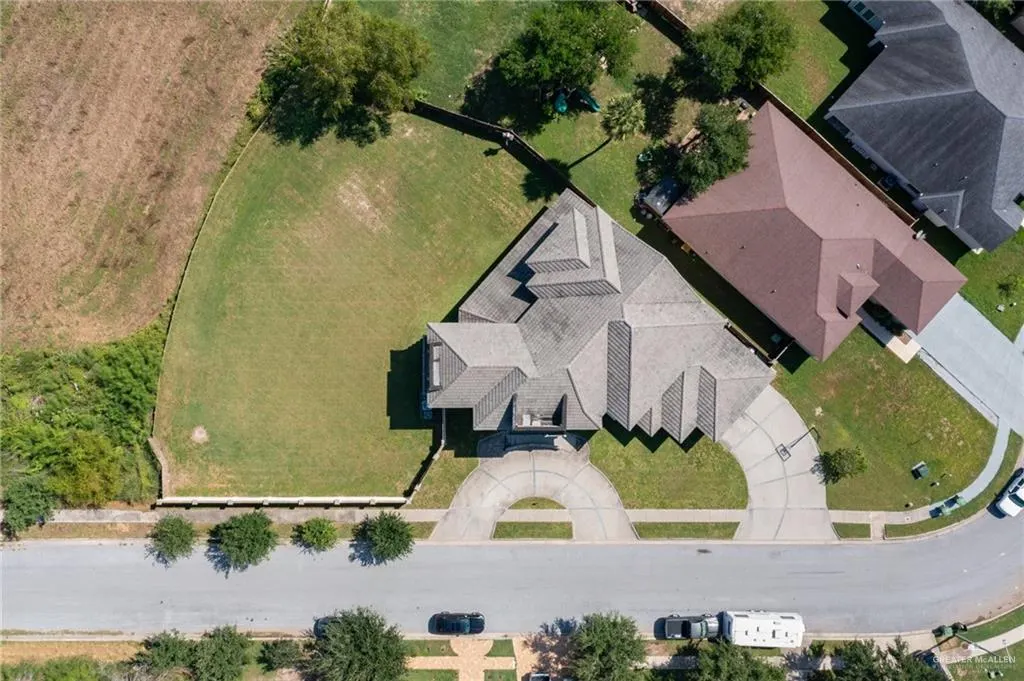
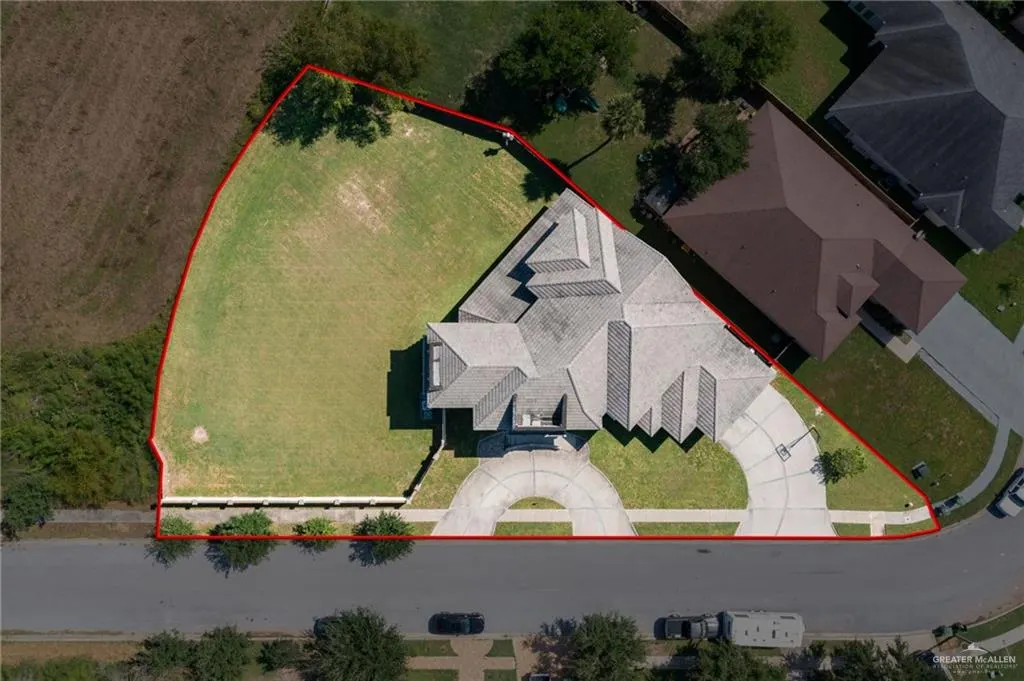
- Lot Size0.8317 Acres
Data Source:
Greater McAllen Association of REALTORS® (GMAOR)
Property Description
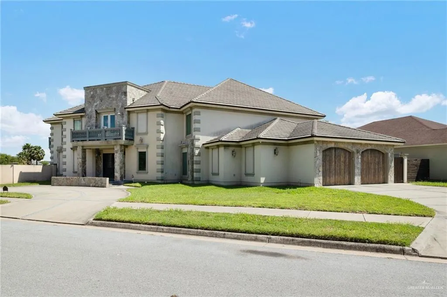
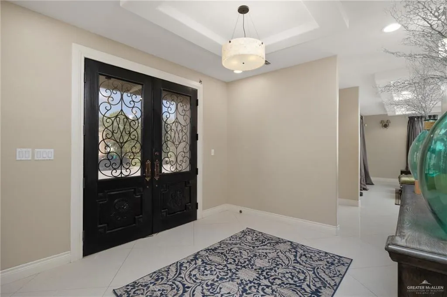
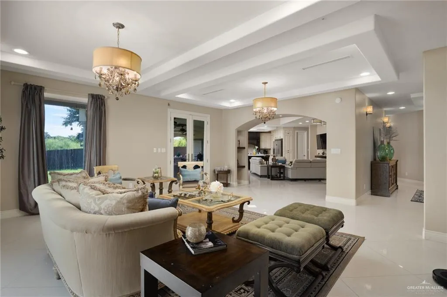
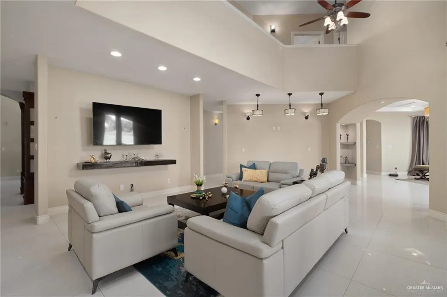
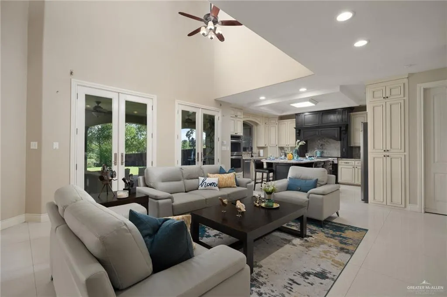
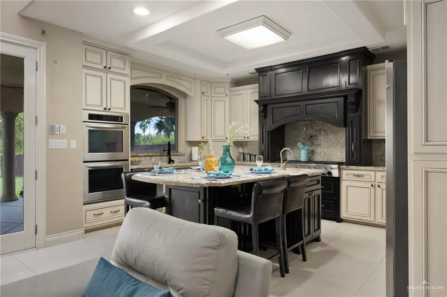
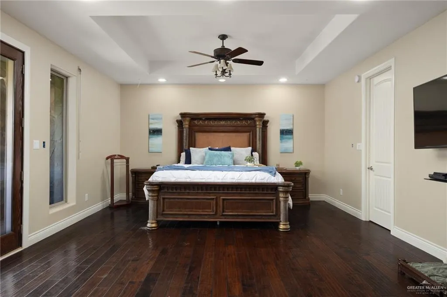
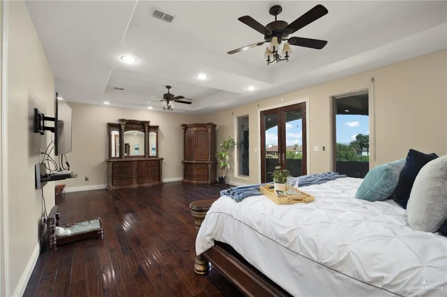
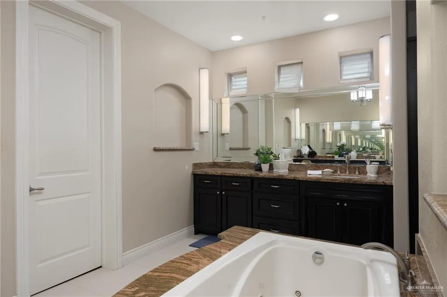
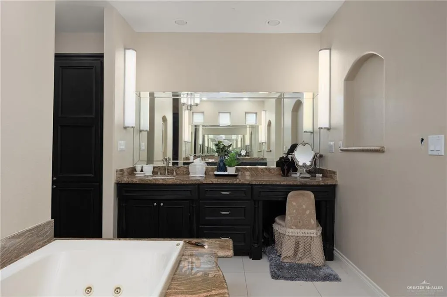
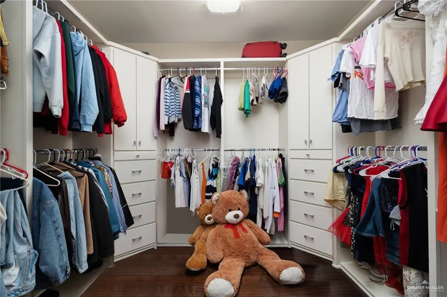
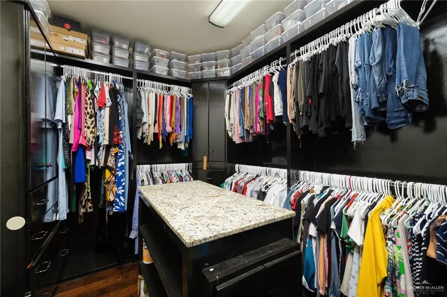
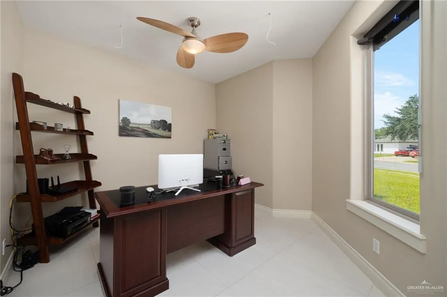
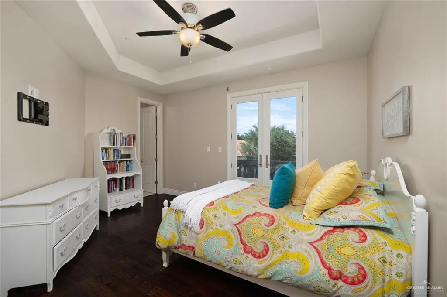
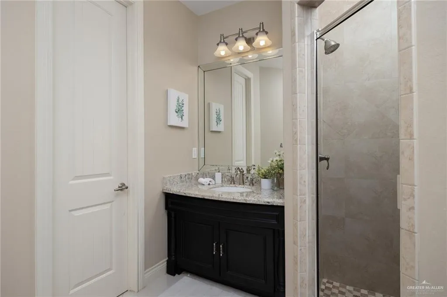
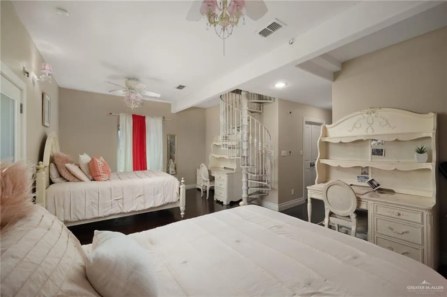
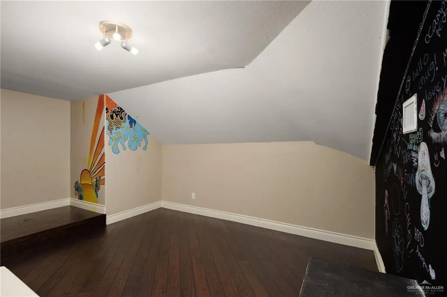
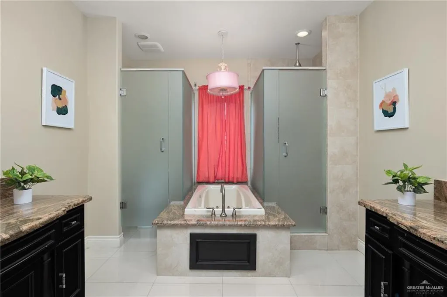
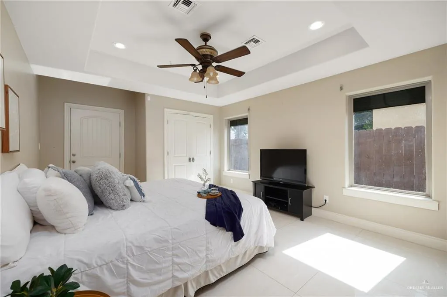
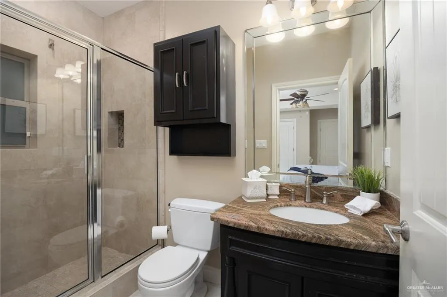
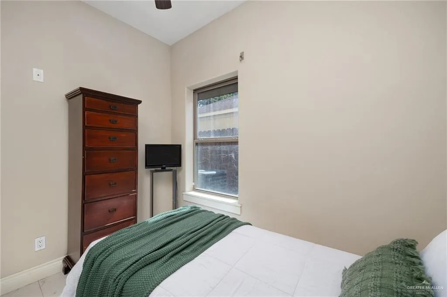
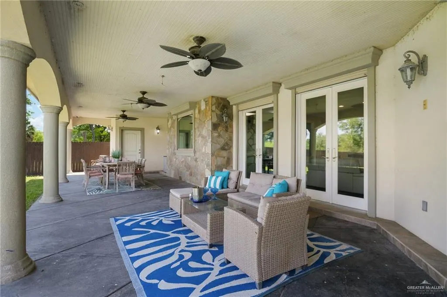
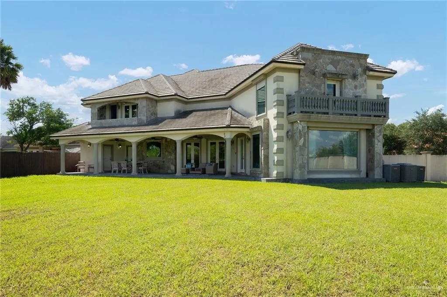
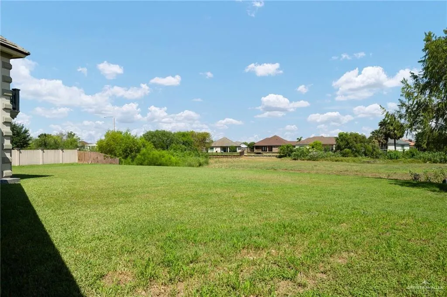
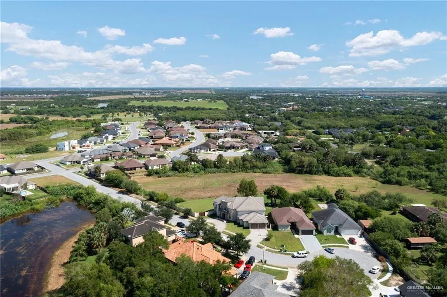
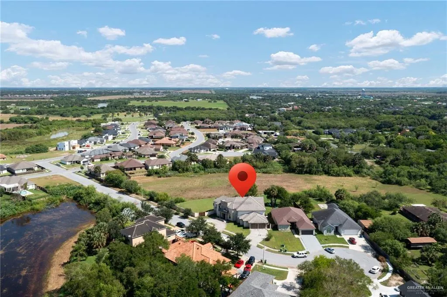
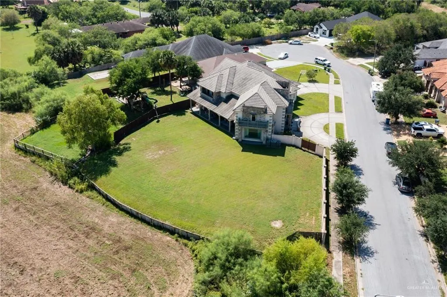
Elegant Executive Estate in Brownsville | 5 Beds | 6 Baths | 5,800+ SF | 0.8+ Acres Discover refined living in this 5,800+ sq ft home set on nearly an acre in one of Brownsville’s most exclusive neighborhoods. The main level offers two spacious living areas, a formal dining room, private office, and two guest suites—ideal for entertaining or multigenerational living. Upstairs, the grand primary suite features dual walk-in closets, a spa-inspired bath with jacuzzi and shower, plus a private balcony overlooking the lush grounds. Two additional en-suite bedrooms and a finished attic playroom complete the layout. Outside, enjoy sweeping green space, mature trees, and serene resaca frontage—perfect for outdoor entertaining or peaceful evenings by the water. A rare opportunity for privacy, space, and timeless elegance.
| Elementary School | Middle School | High School |
|---|---|---|
| Los Fresnos Elementary School | Los Fresnos Middle School | Los Fresnos H.S. High School |
| Price History | |
|---|---|
| 2/6/2026 | Listed $765,000 |
General Features
| Sewer | City Sewer |
|---|---|
| Utilities | Internet Access |
| Possession | Closing and Funding |
| HOA Fee | 186 |
| Property Subtype | Single Family Residence |
| Tax Year | 2023 |
| Community Features | Curbs,Sidewalks,Street Lights |
| County | Cameron |
| Property Type | Residential |
| HOA | true |
| Subdivision Name | Lago Vista |
| Status | Active |
| Directions | Use the right 2 lanes to merge onto I-69E S/US-77 S/US-83 S toward Brownsville then take exit 9 toward Farm to Market Rd 1732/Olmito. Turn right onto Anacua St, Turn left onto Lago Vista Blvd, Turn left onto Lago Escondido Dr. Home will be on the left hand side. GPS Accurate, |
| High School | Los Fresnos H.S. |
| City | Brownsville |
| High School District | Los Fresnos ISD |
| Lot Size Units | Square Feet |
| Lot Size Square Feet | 36228.852 |
| Elementary School | Los Fresnos |
| Tax Annual Amount | 8889 |
| Home Warranty Y/N | false |
| Middle/Junior High School | Los Fresnos |
| Building Area Units | Square Feet |
| Living Area Units | Square Feet |
| Standard Status | Active |
| Middle/Junior School District | Los Fresnos ISD |
| Elementary School District | Los Fresnos ISD |
| Legal Description | LOT 1 BLK 6 LAGO VISTA SUBDIVISION, SECTION I ( C1-2655-B ) |
| Freehold | BBO,VOW,IDX |
| Living Area | 5853 |
| Cooling | Central Air |
| Roof | Clay Tile |
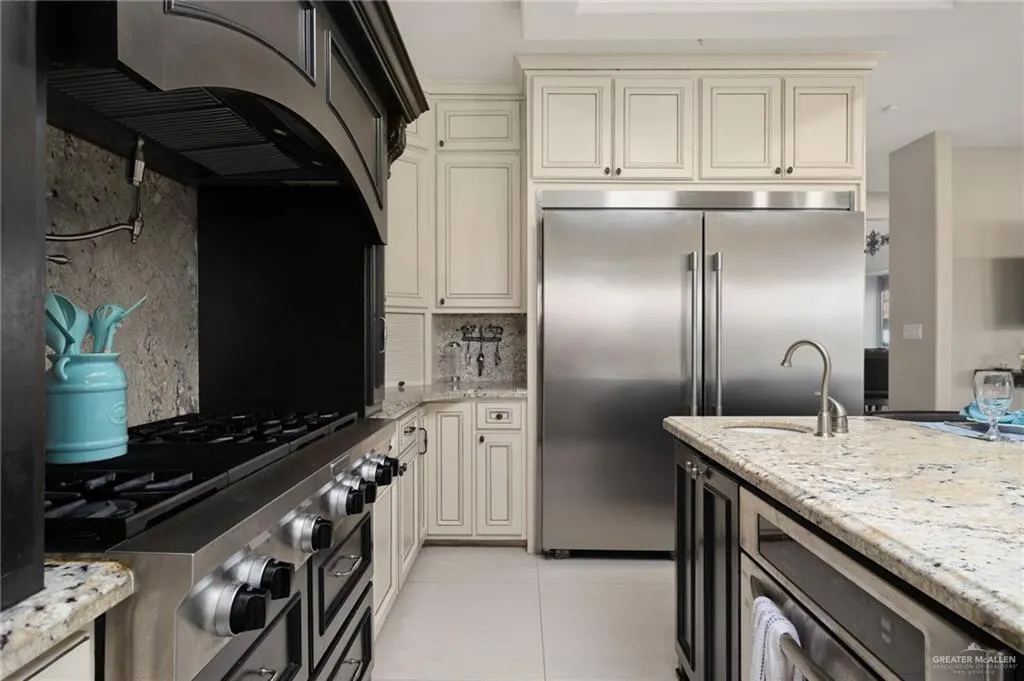
| Appliances | Electric Water Heater,Water Heater (Other Location),Gas Cooktop,Dishwasher,Dryer,Microwave,Other,Double Oven,Washer |
| Garage Spaces | 2 |
| Construction Materials | Solid Masonry,Stucco |
| Year Built | 2010 |
| Stories Count | 2 |
| New Construction | false |
| Energy Efficient | Energy Star,Thermostat |
| Garage Y/N | true |
| Full Baths | 6 |
| Carport Y/N | false |
| Year Built Source | CCAD |
| Golf Cart | false |
| Heating | Central |
| Patio/Porch Features | Covered Patio,Deck/Balcony/Porch |
| Assoc Fee Paid Per | Annually |
| Association Name | Cardenas Development Co |
| Security Features | Security System,Smoke Detector(s) |
| Attached Garage | true |
| Waterfront Features | Waterfront |
| Association Amenities | Property Owners' Assoc. |
| Spa Features | Bath |
| Virtual Tour | https://my.matterport.com/show/?m=8p8n4xuDJ2s |
Interior Features
| Interior Amenities | Entrance Foyer,Countertops (Granite),Bonus Room,Built-in Features,Ceiling Fan(s),Crown/Cove Molding,Decorative/High Ceilings,Dryer,Microwave,Office/Study,Split Bedrooms,Walk-In Closet(s),Washer |
|---|---|
| Flooring | Hardwood,Porcelain Tile |
| Air Conditioning Y/N | true |
| Window Features | Energy Features (Double Pane Windows),Energy Feature (Storm Windows),Custom Drapes,Drapes,Hurricane Shutters,Bay Window(s) |
| Half Baths | 1 |
| Total Bedrooms | 5 |
| LivingAreaSource | Cameron CAD |
| Total Baths | 7 |
| Primary Bedroom Features | Double Vanity,His and Hers Closets,Separate Shower,Sitting Area,Split Bedrooms,Walk-In Closet(s),Whirlpool Jets |
| Heating Y/N | true |
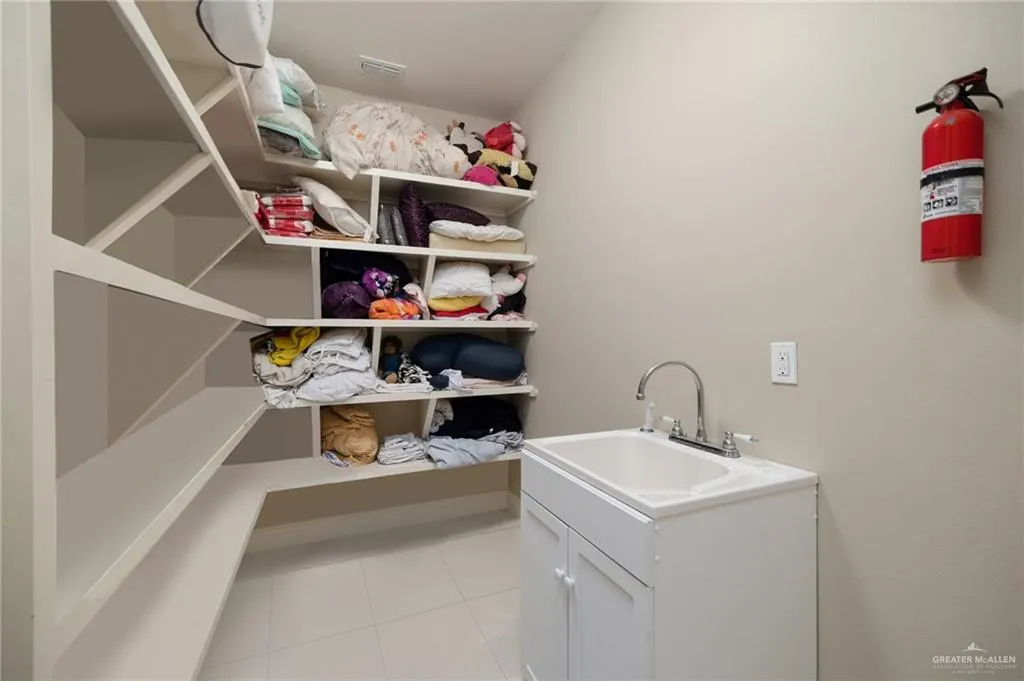
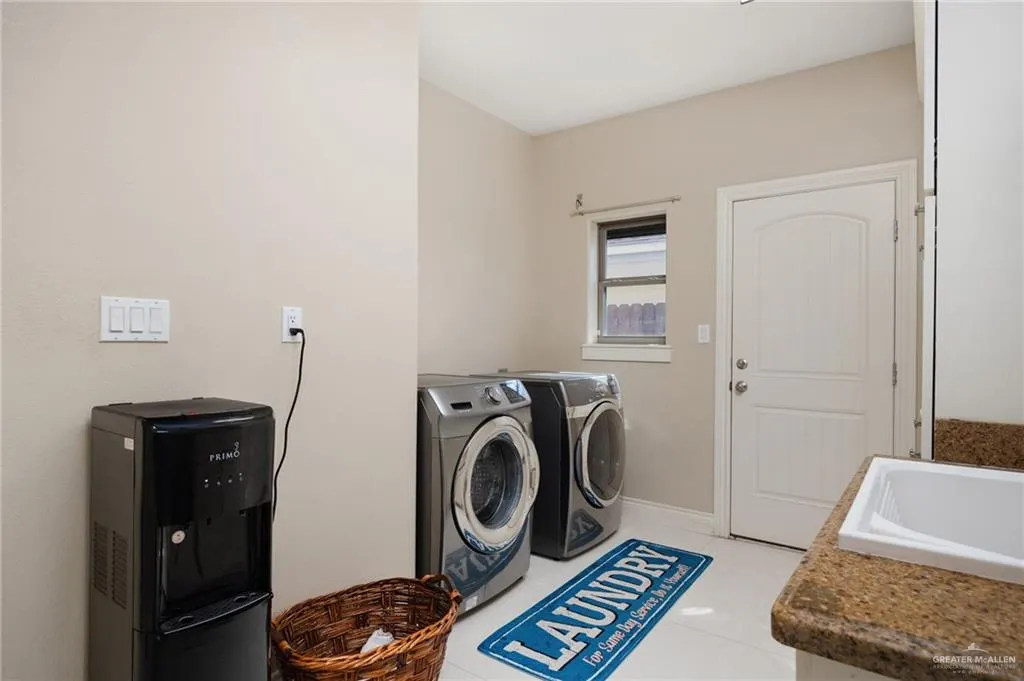
| Laundry Features | Laundry Area,Laundry Room |
| Furnished Y/N | Unfurnished |
Exterior Features
| Lot Size Area | 36228.852 |
|---|---|
| Lot Size Acres | 0.8317 |
| Road Surface Type | Paved |
| Irrigation Water Rights Y/N | false |
| Lot Features | Cul-De-Sac,Curb & Gutters,Irregular Lot,Resaca,Sidewalks,Sprinkler System |
| Fencing | Masonry |
| Exterior Amenities | Balcony,Gutters/Spouting,Mature Trees,Sprinkler System |
| Parking Features | Attached |
| Total Parking | 2 |
| Foundation Details | Slab |
| Building Area Total | 5853 |
| Covered Spaces | 2 |
| Pool YN | false |
| Other Equipment | Audio/Video Wiring,Automated Lighting |
| Spa | true |
| Frontage Type | Waterfront |
| Waterfront Y/N | true |
Amenities
- Foreclosure
- Views
- Short Sale
- New Construction
- Adult 55+
- Lease To Own
- No HOA Fees
- Furnished
- Primary On Main
- Air Conditioning
- Seller Finance
- Green
- Fixer Upper
- Horse
- Golf
- Fireplace
- Deck
- Garage
- Basement
- Pool
Property vs Single Family Average in 78520
Price
Taxes
Year Built
 The Greater McAllen Association of REALTORS® All information deemed reliable but not guaranteed. All properties are subject to prior sale, change or withdrawal. Neither listing broker(s) or information provider(s) shall be responsible for any typographical errors, misinformation, misprints and shall be held totally harmless. Listing(s) information is provided for consumer's personal, non-commercial use and may not be used for any purpose other than to identify prospective properties consumers
